Dukes Properties & Construction, LLC
Menu
  • About
  • Company
  • Portfolio
  • Media
  • Contact
  • facebook linkedin youtube instagram

5619 Oak Forest Drive, Raleigh
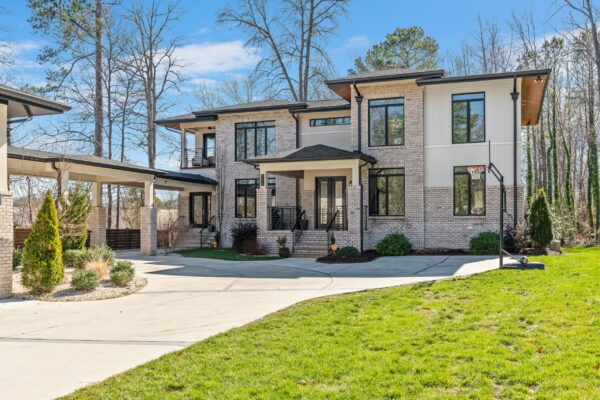
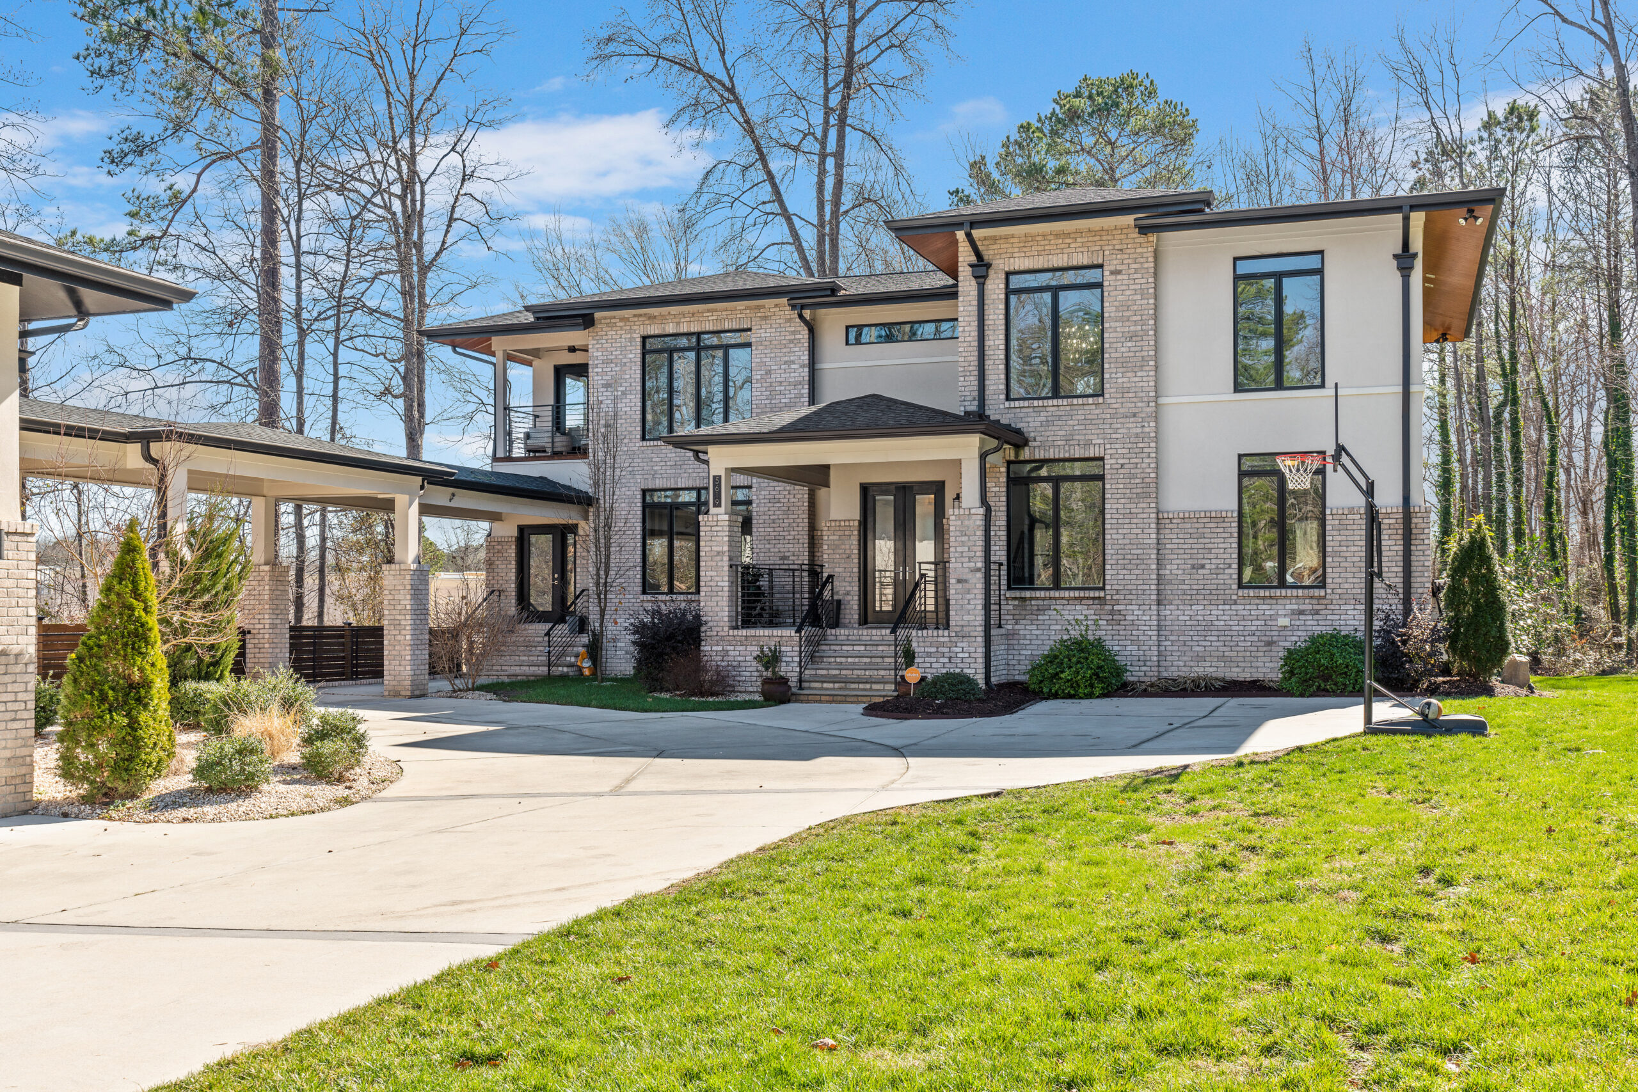
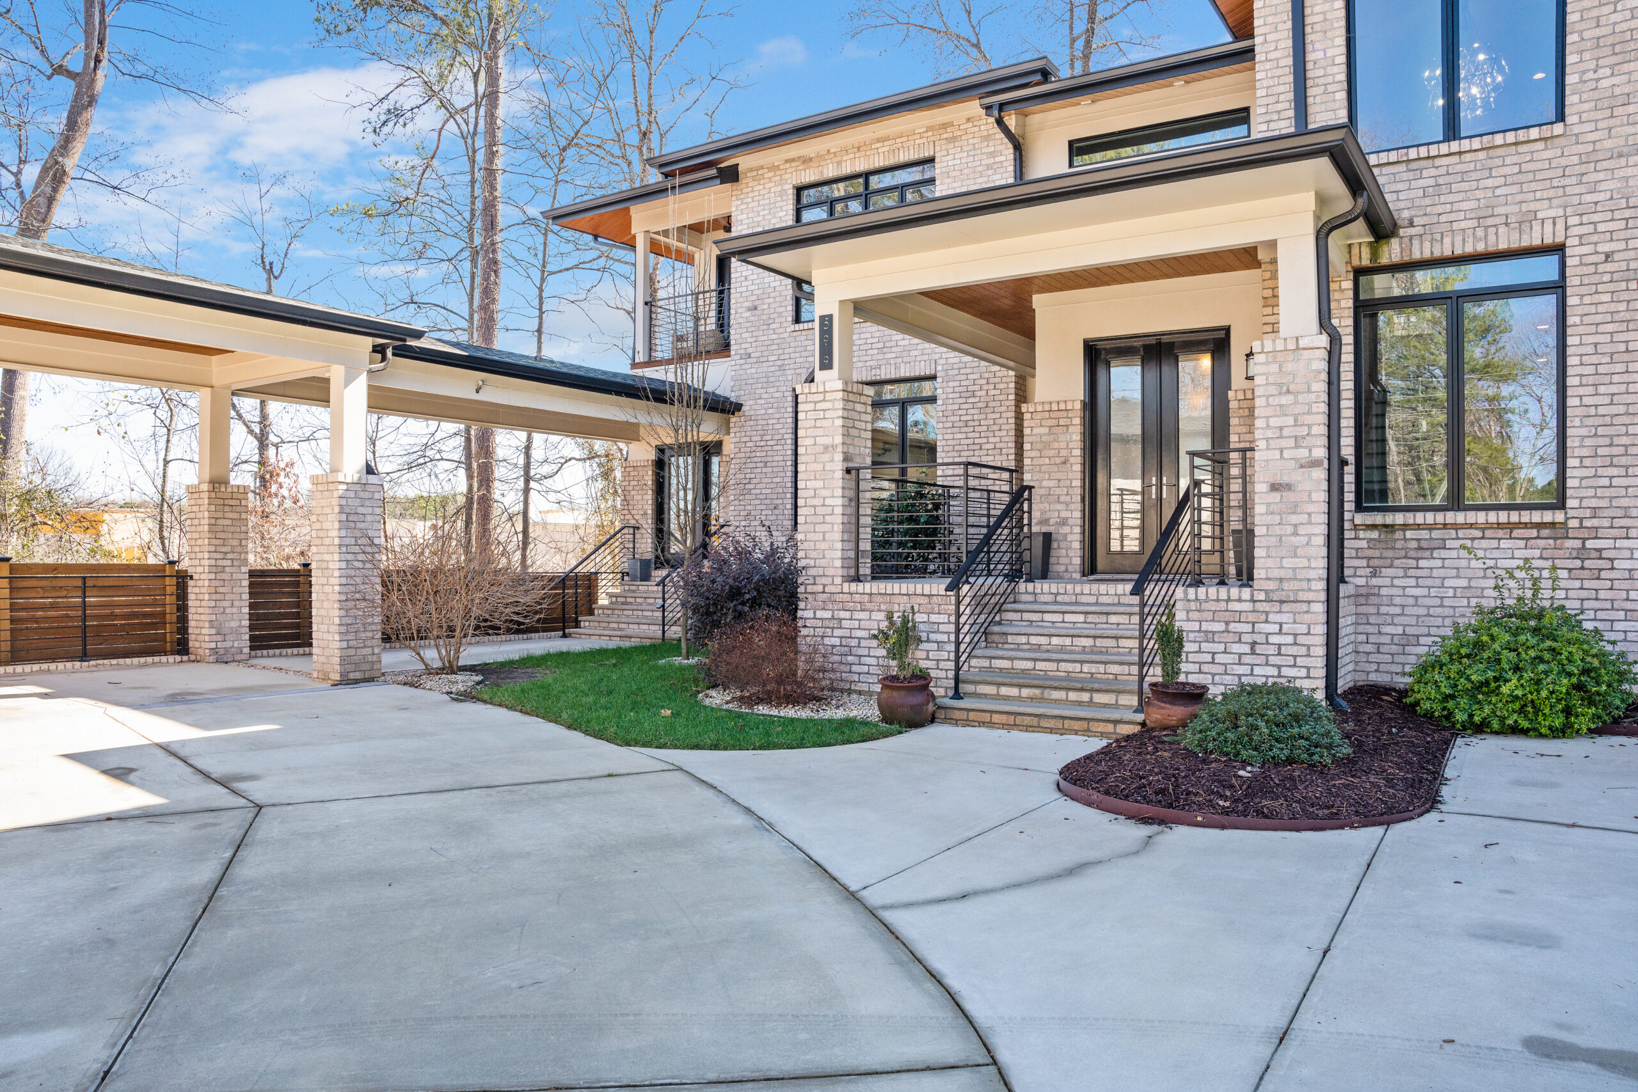
01-Front Exterior-1
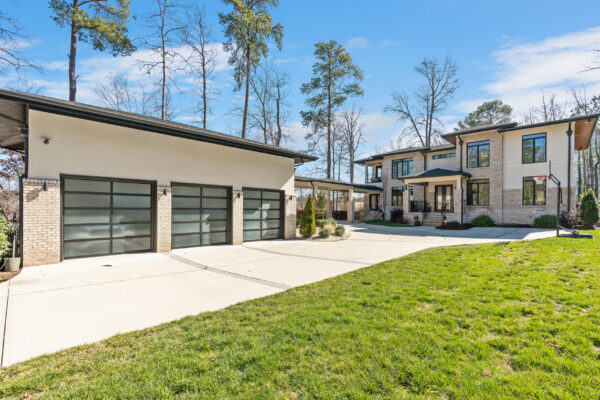
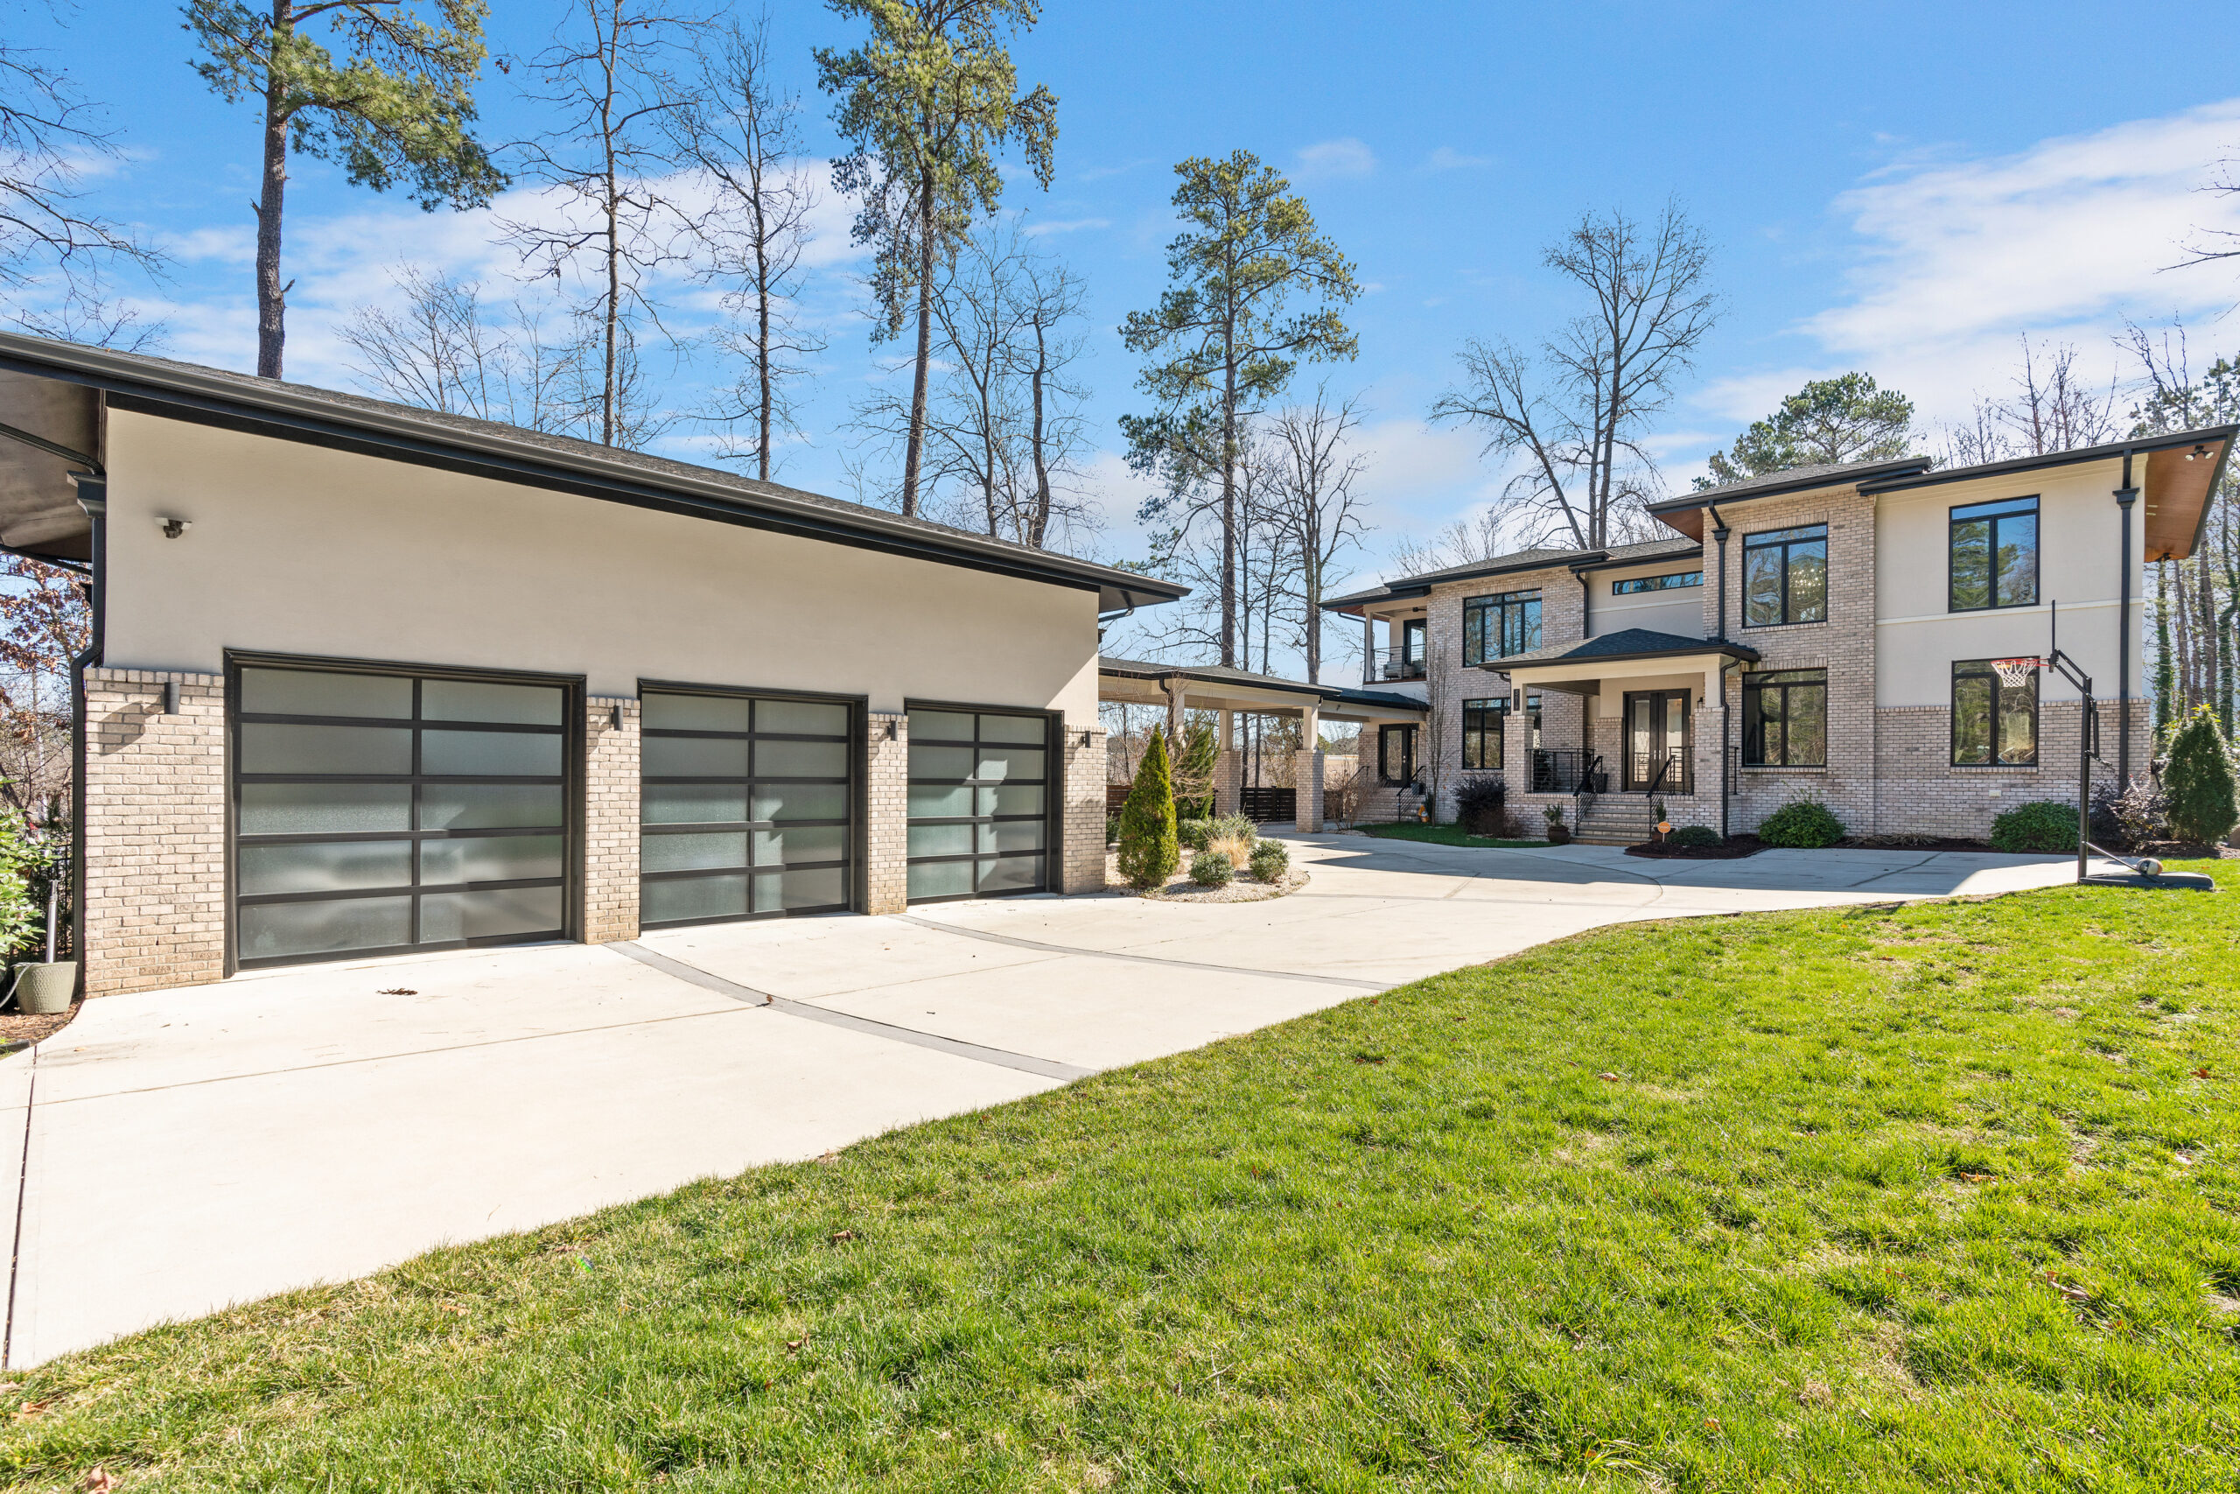
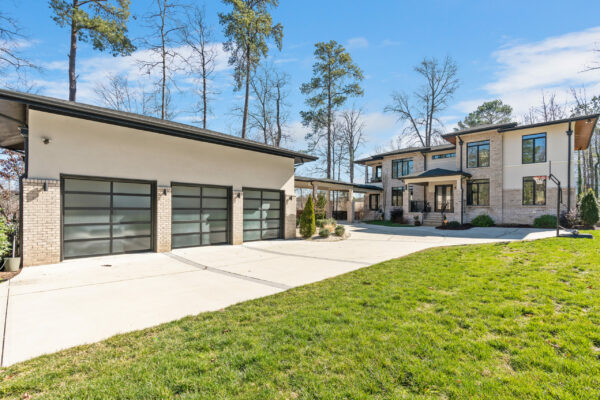
02-Front Exterior & Garage-1
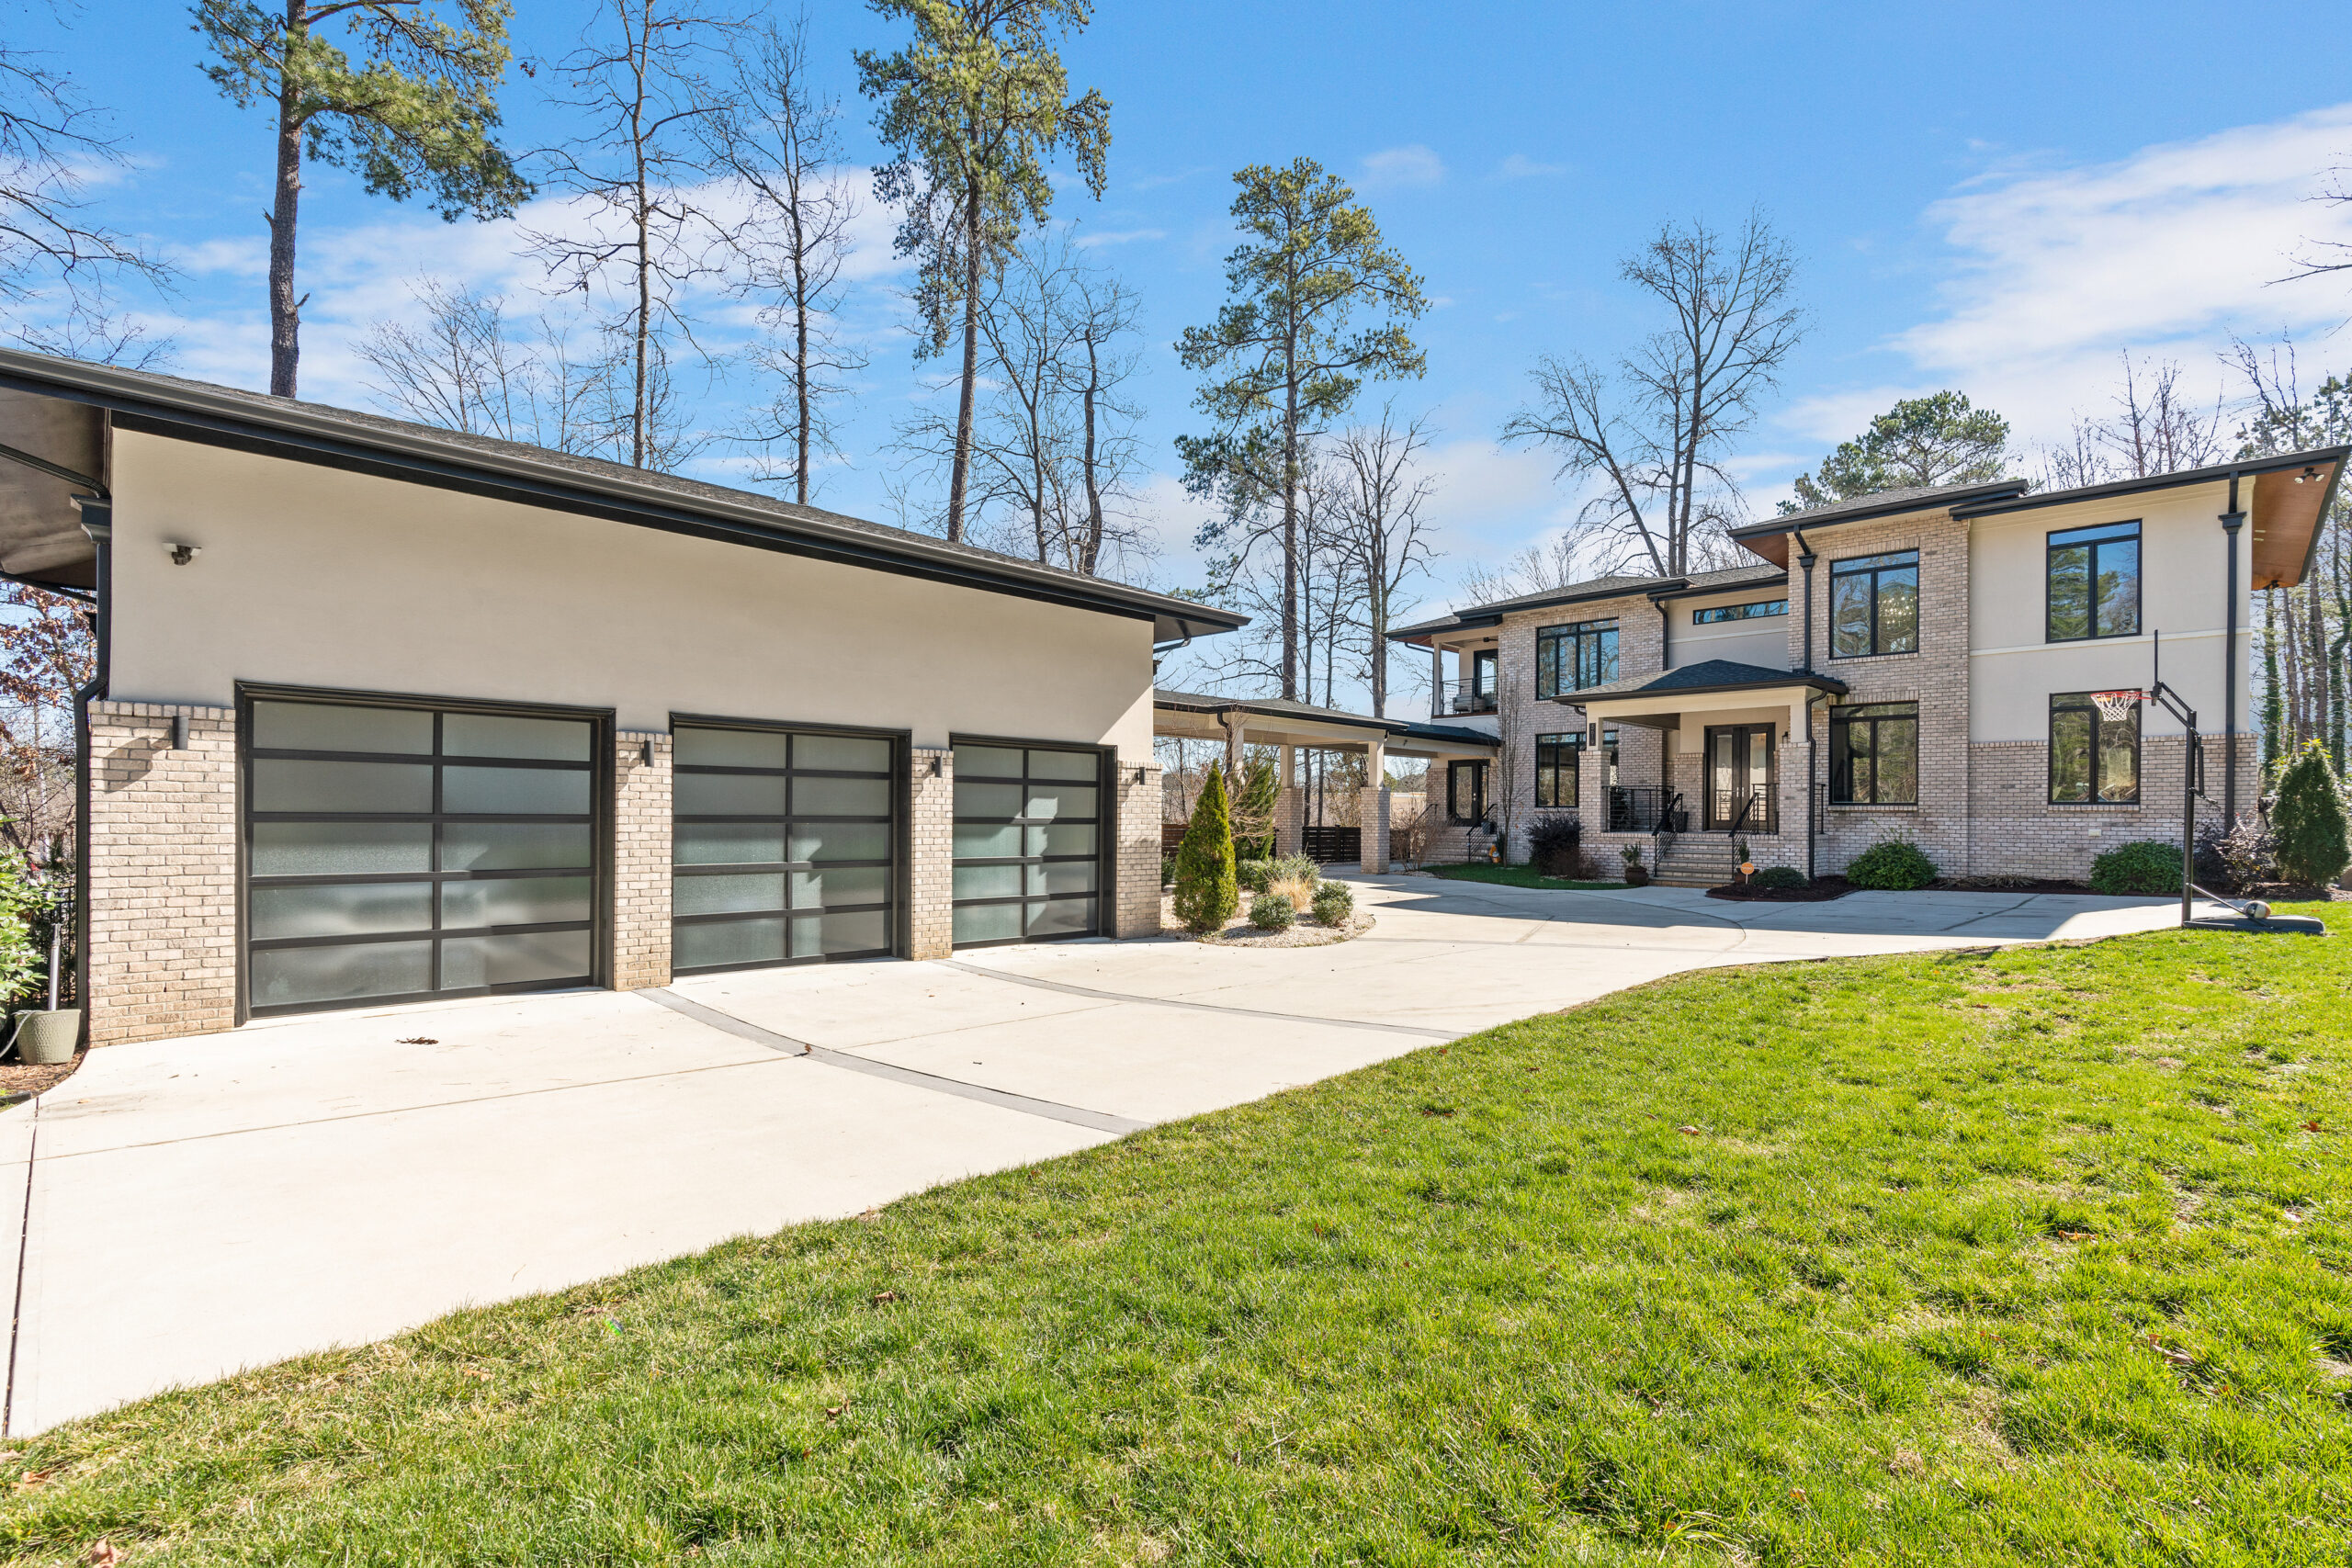
02-Front Exterior & Garage-2
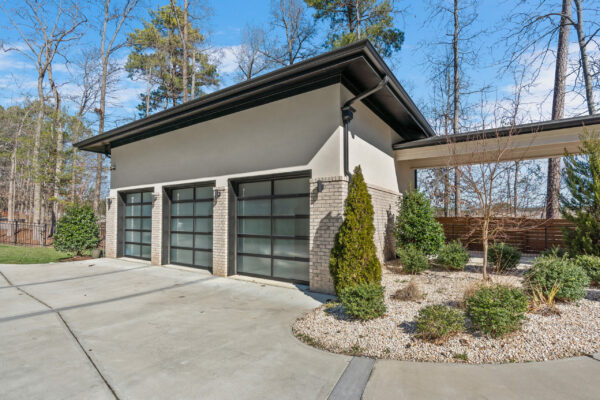
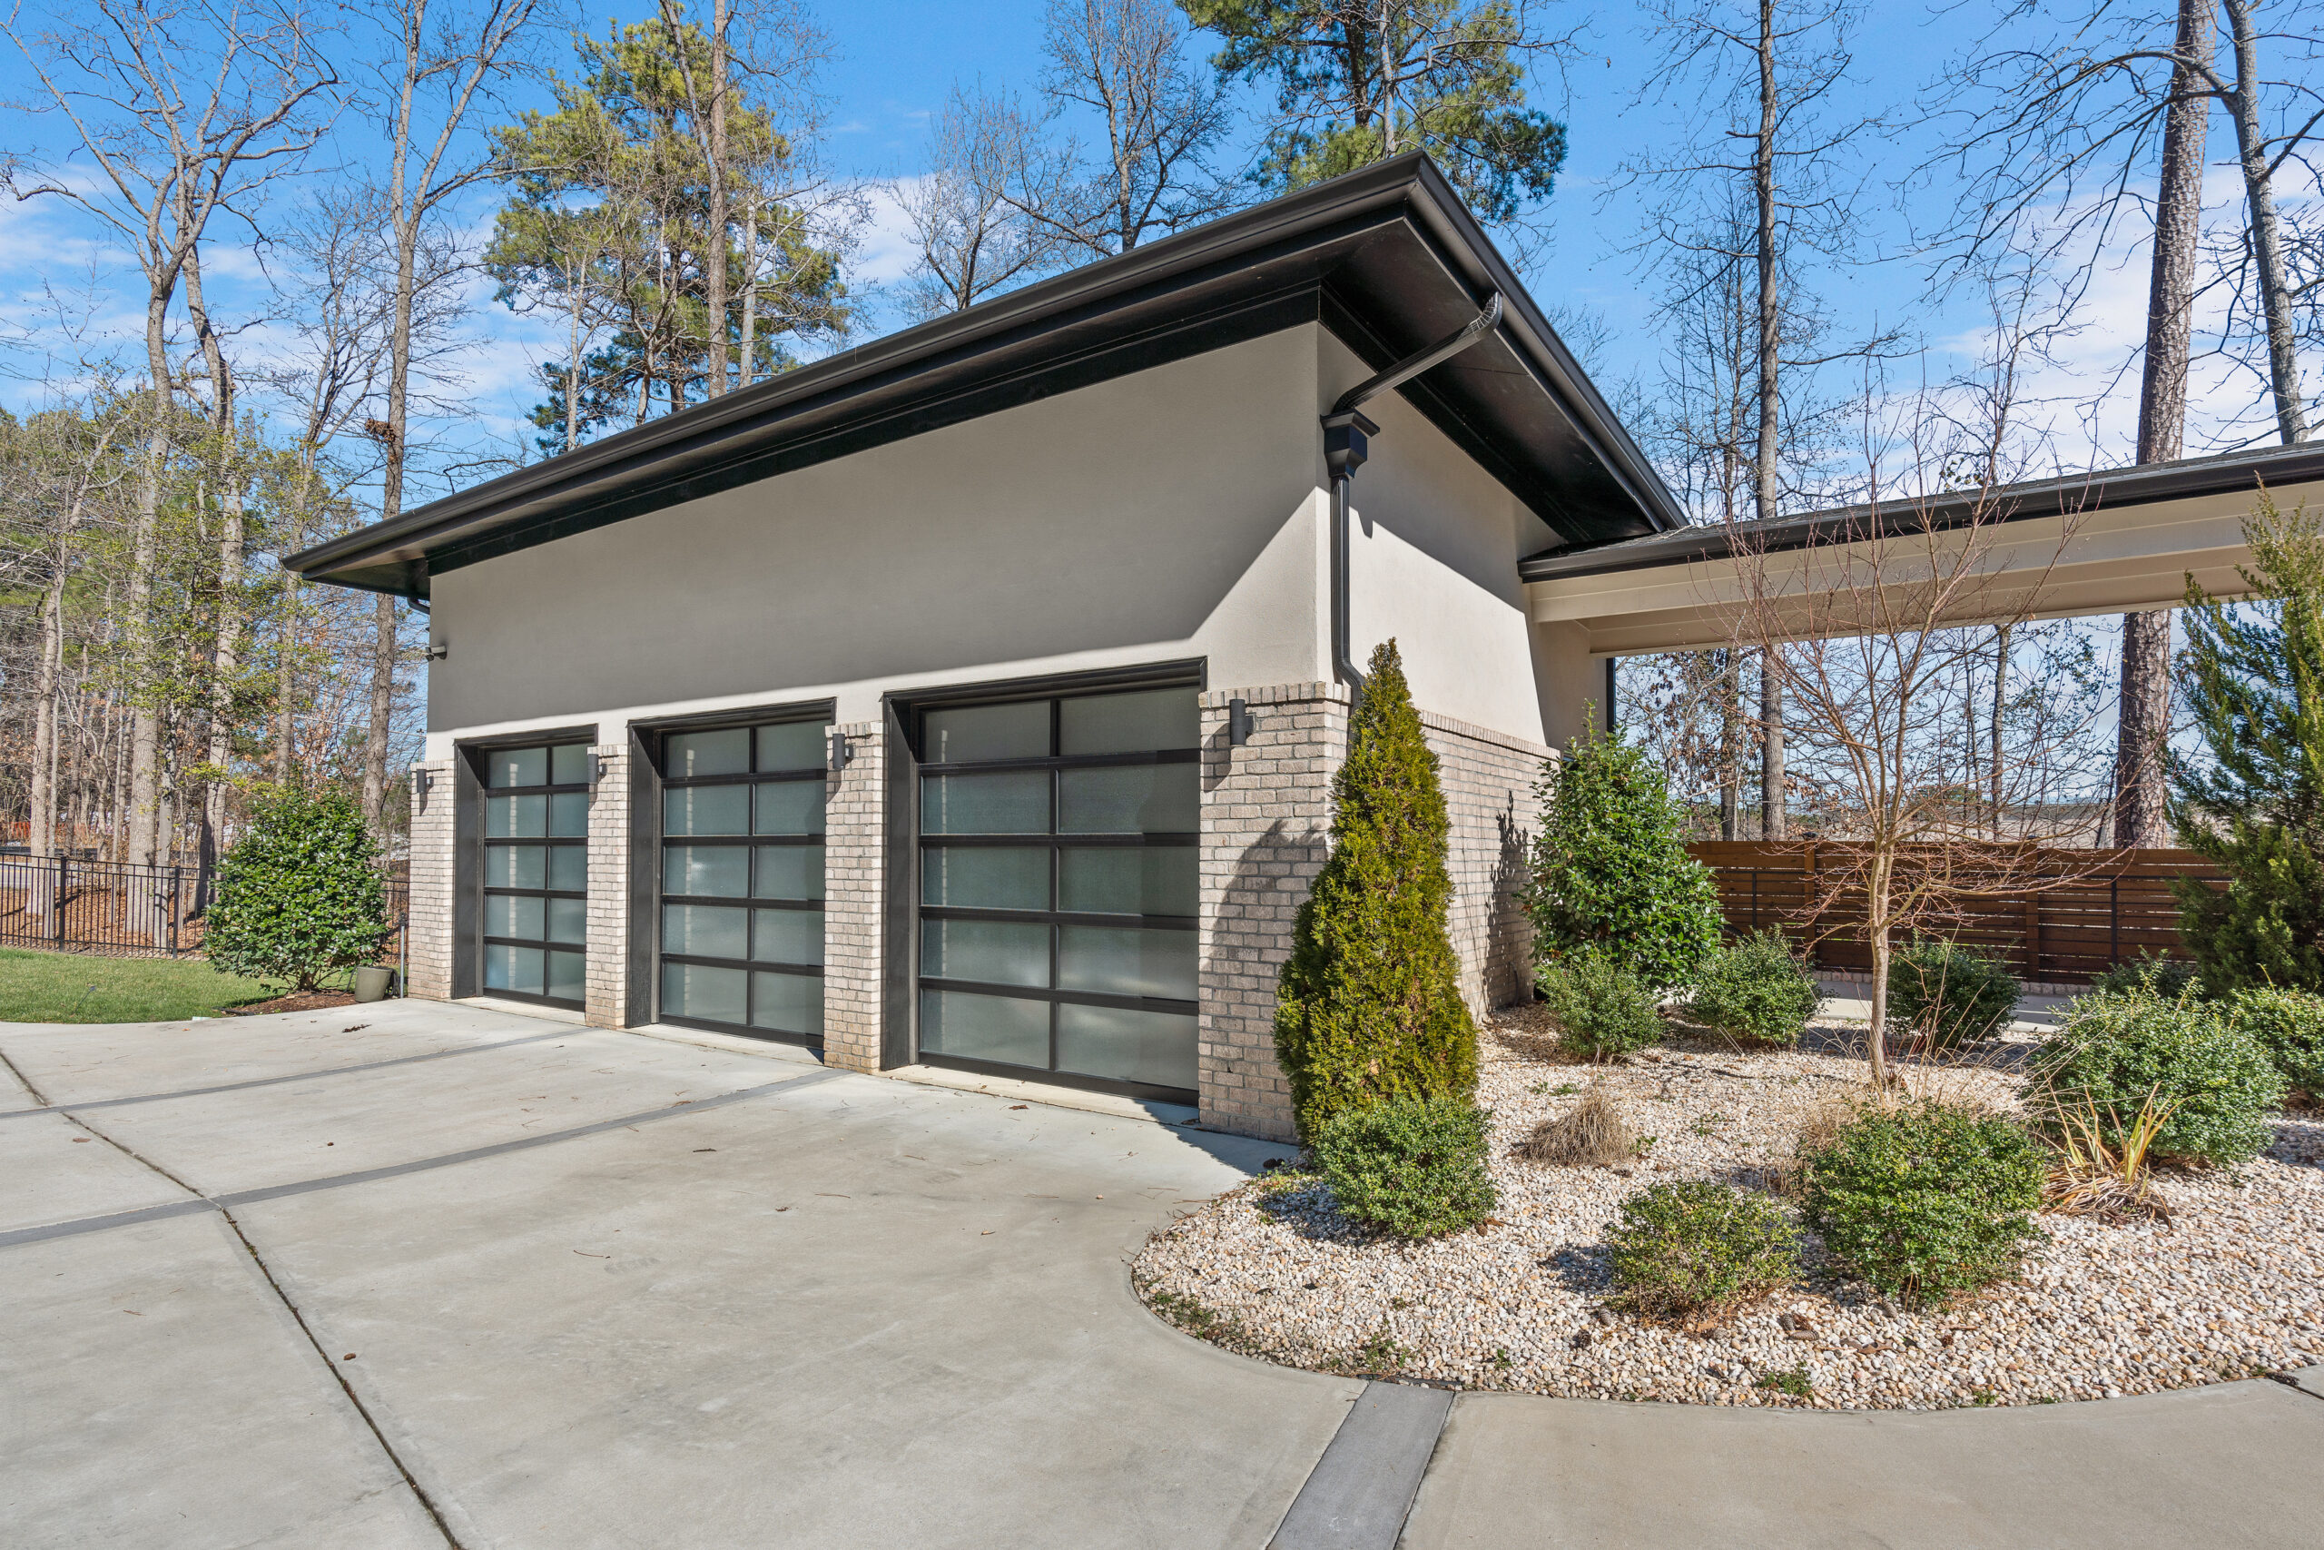
03-Three Car Garage
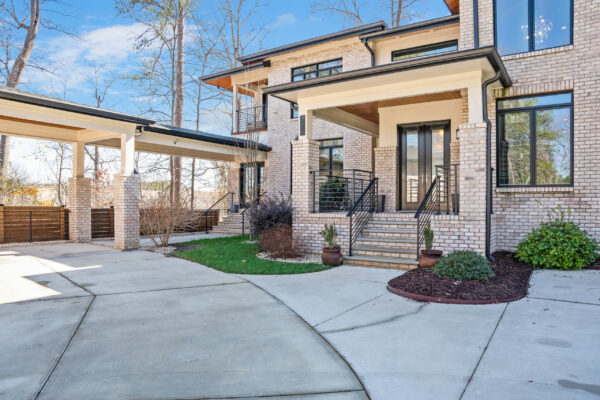
04-Front Exterior Entrance
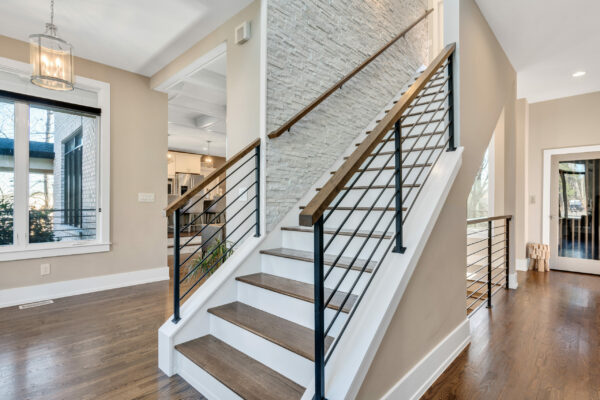
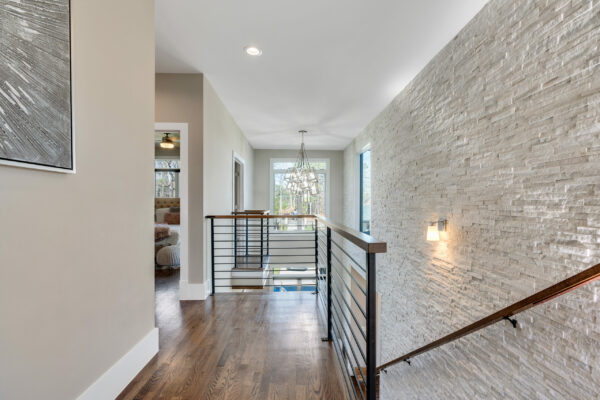
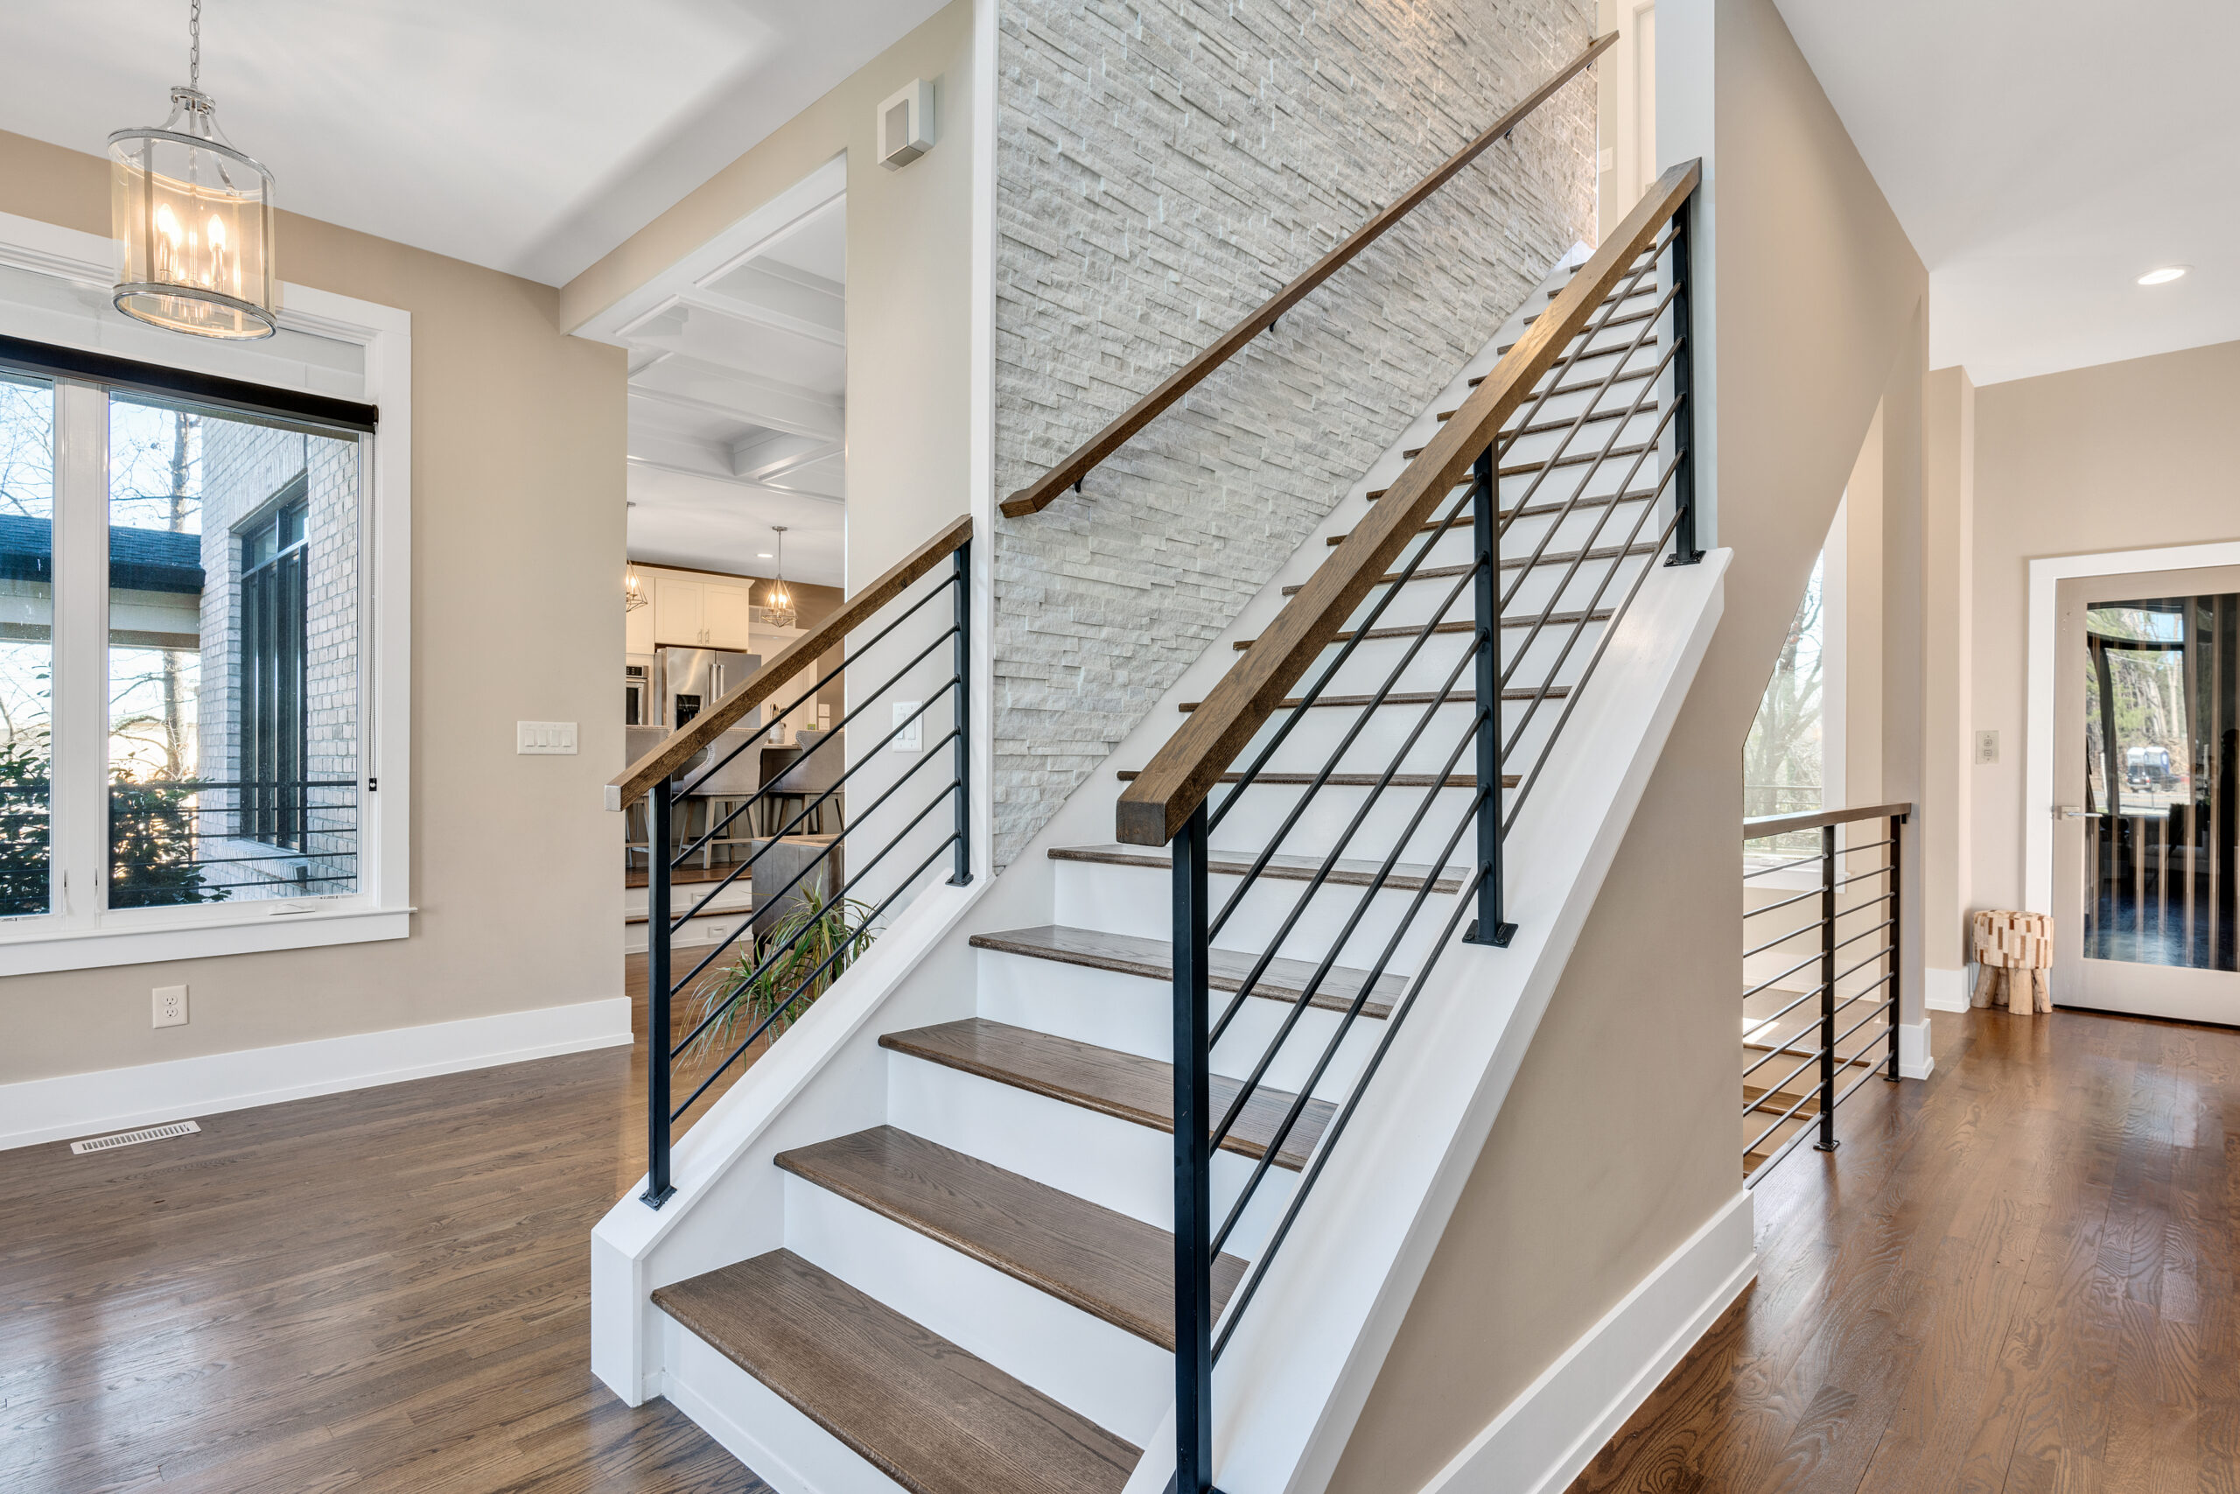
06-Stairway
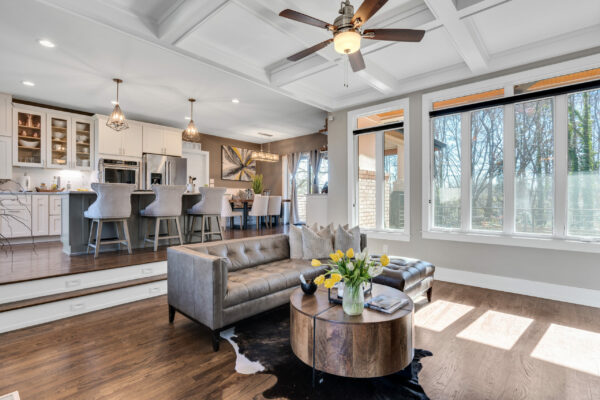
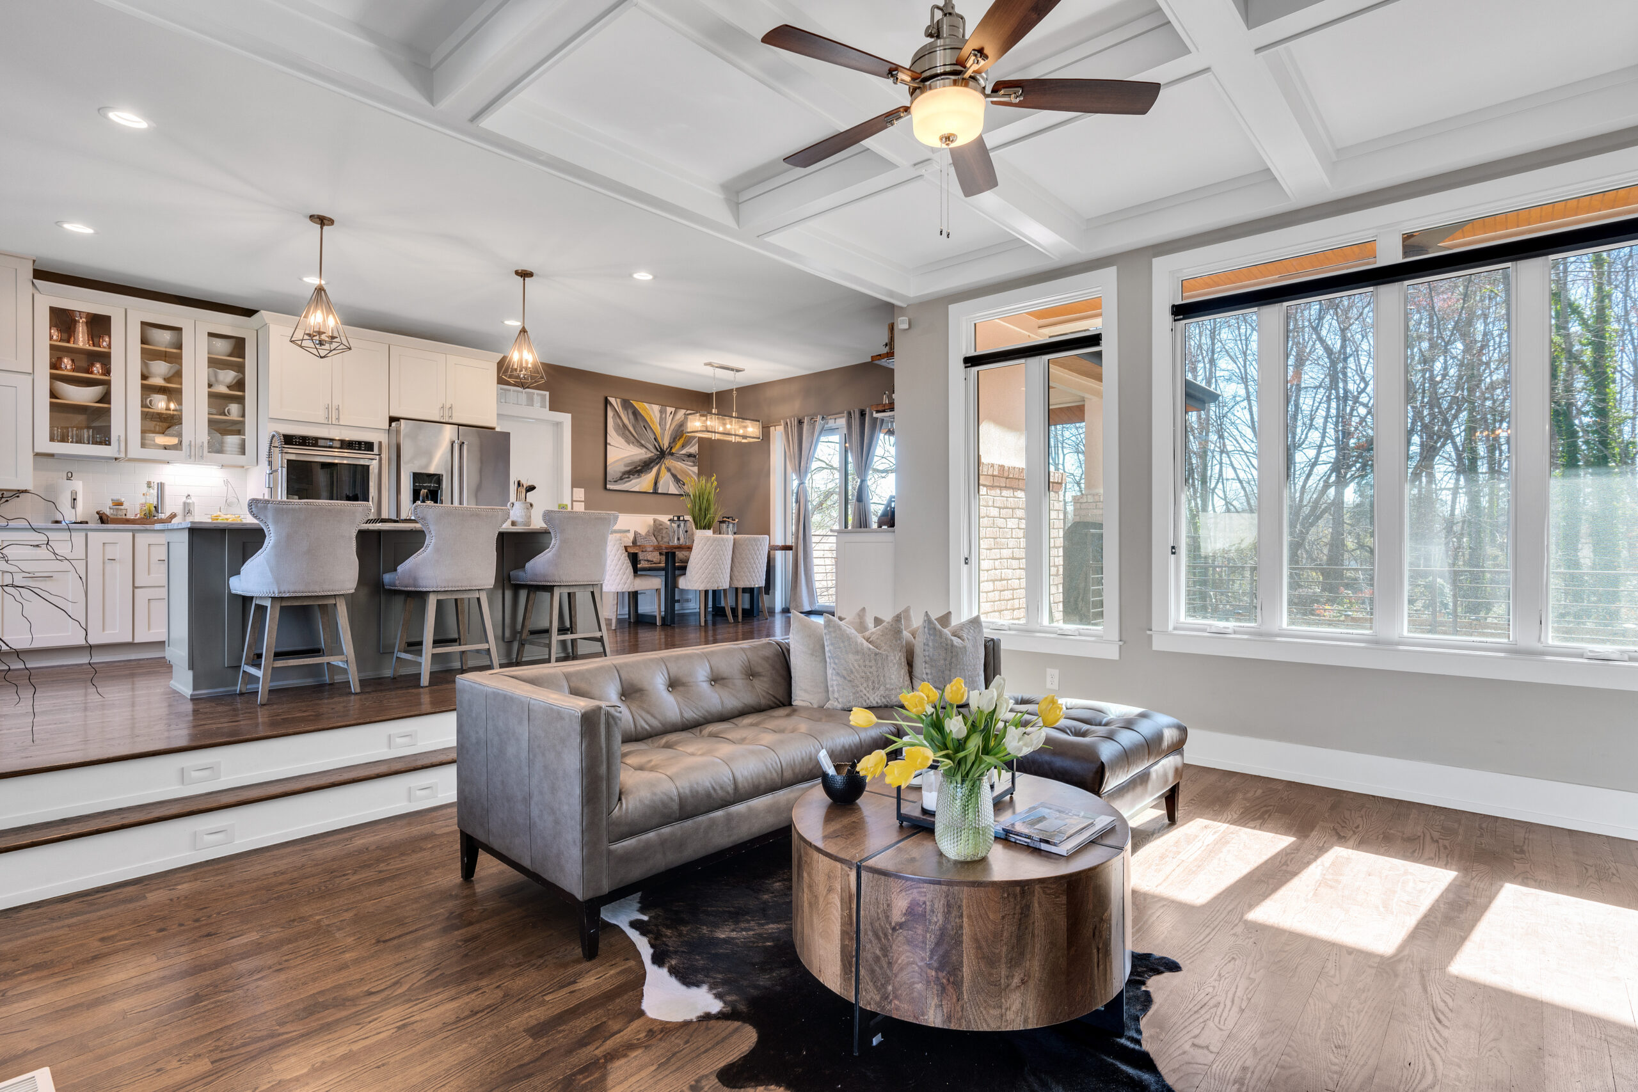
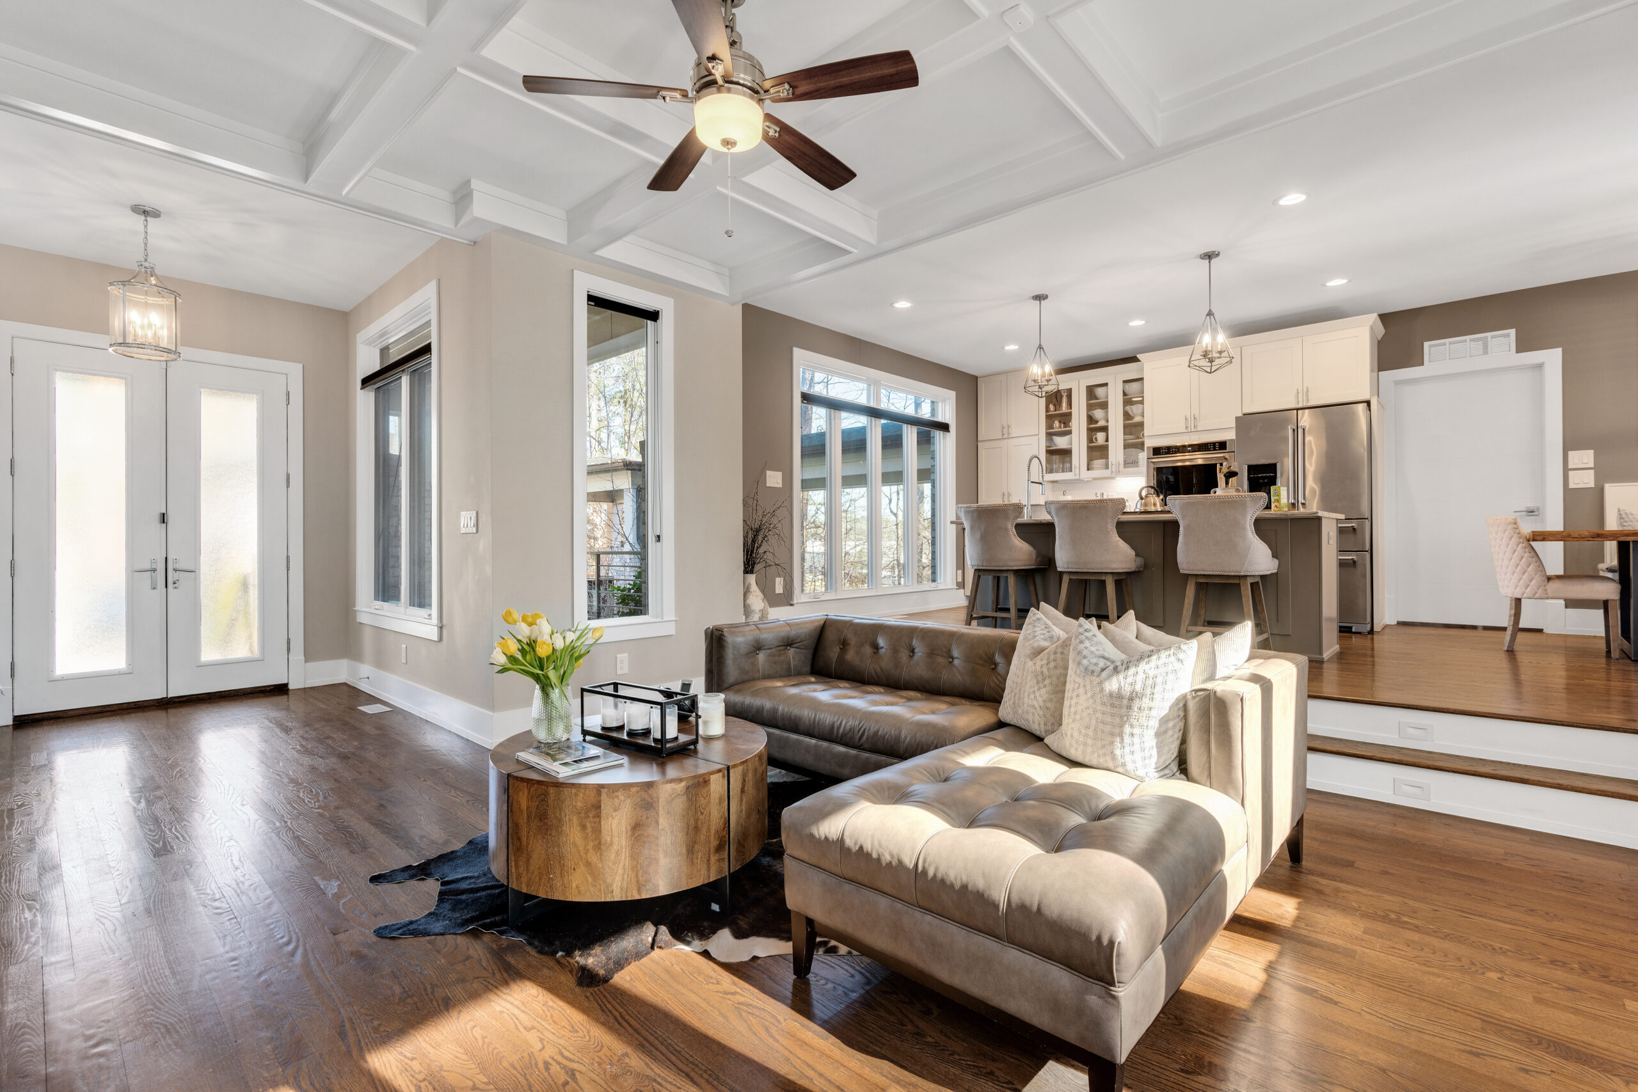
07-Living Room 1
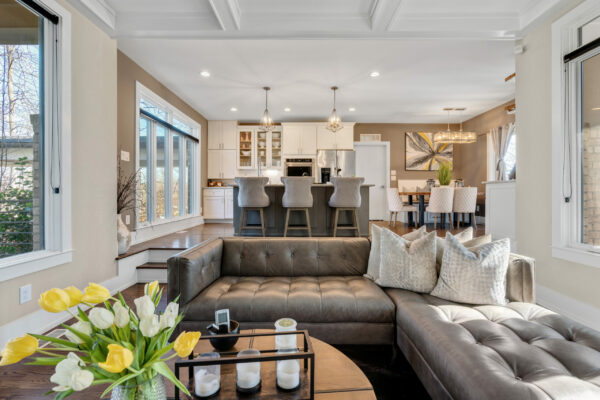
08-Living Room 2
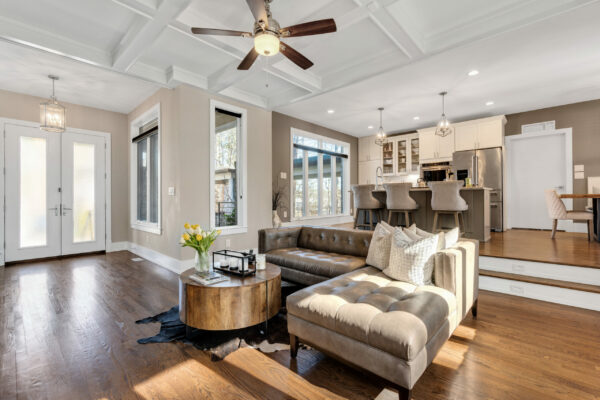
09-Living Room 3
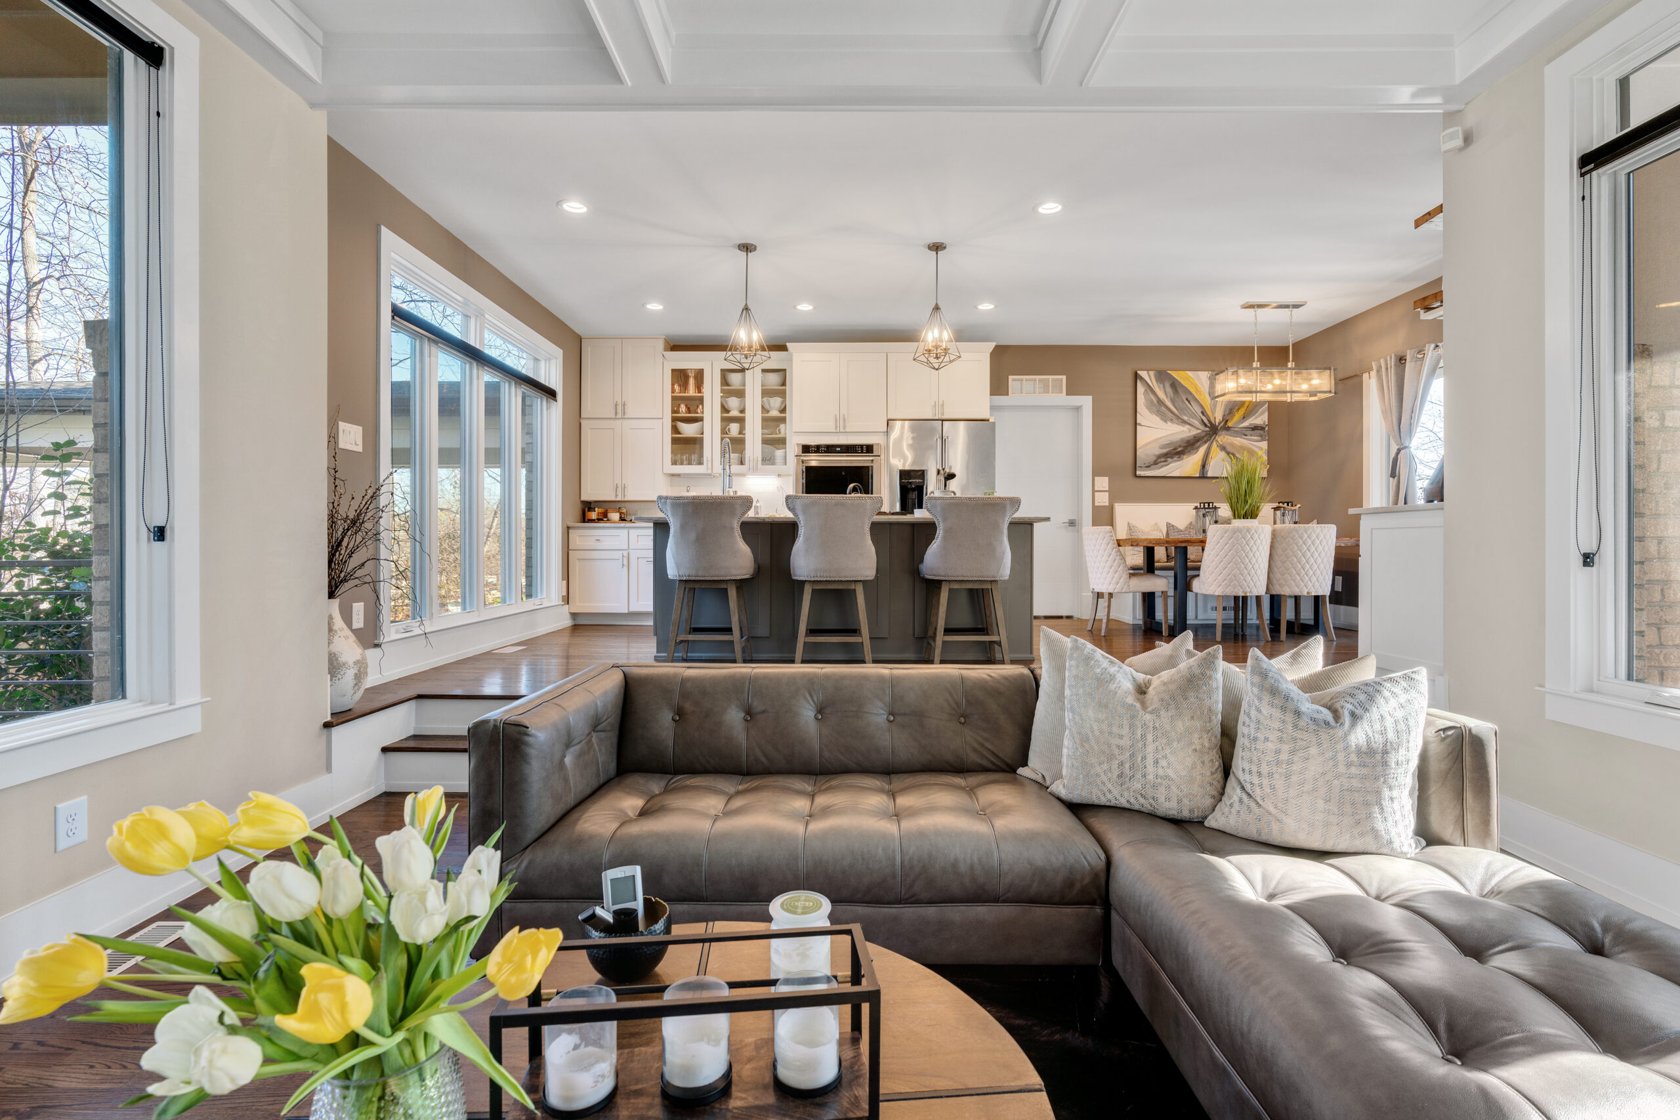
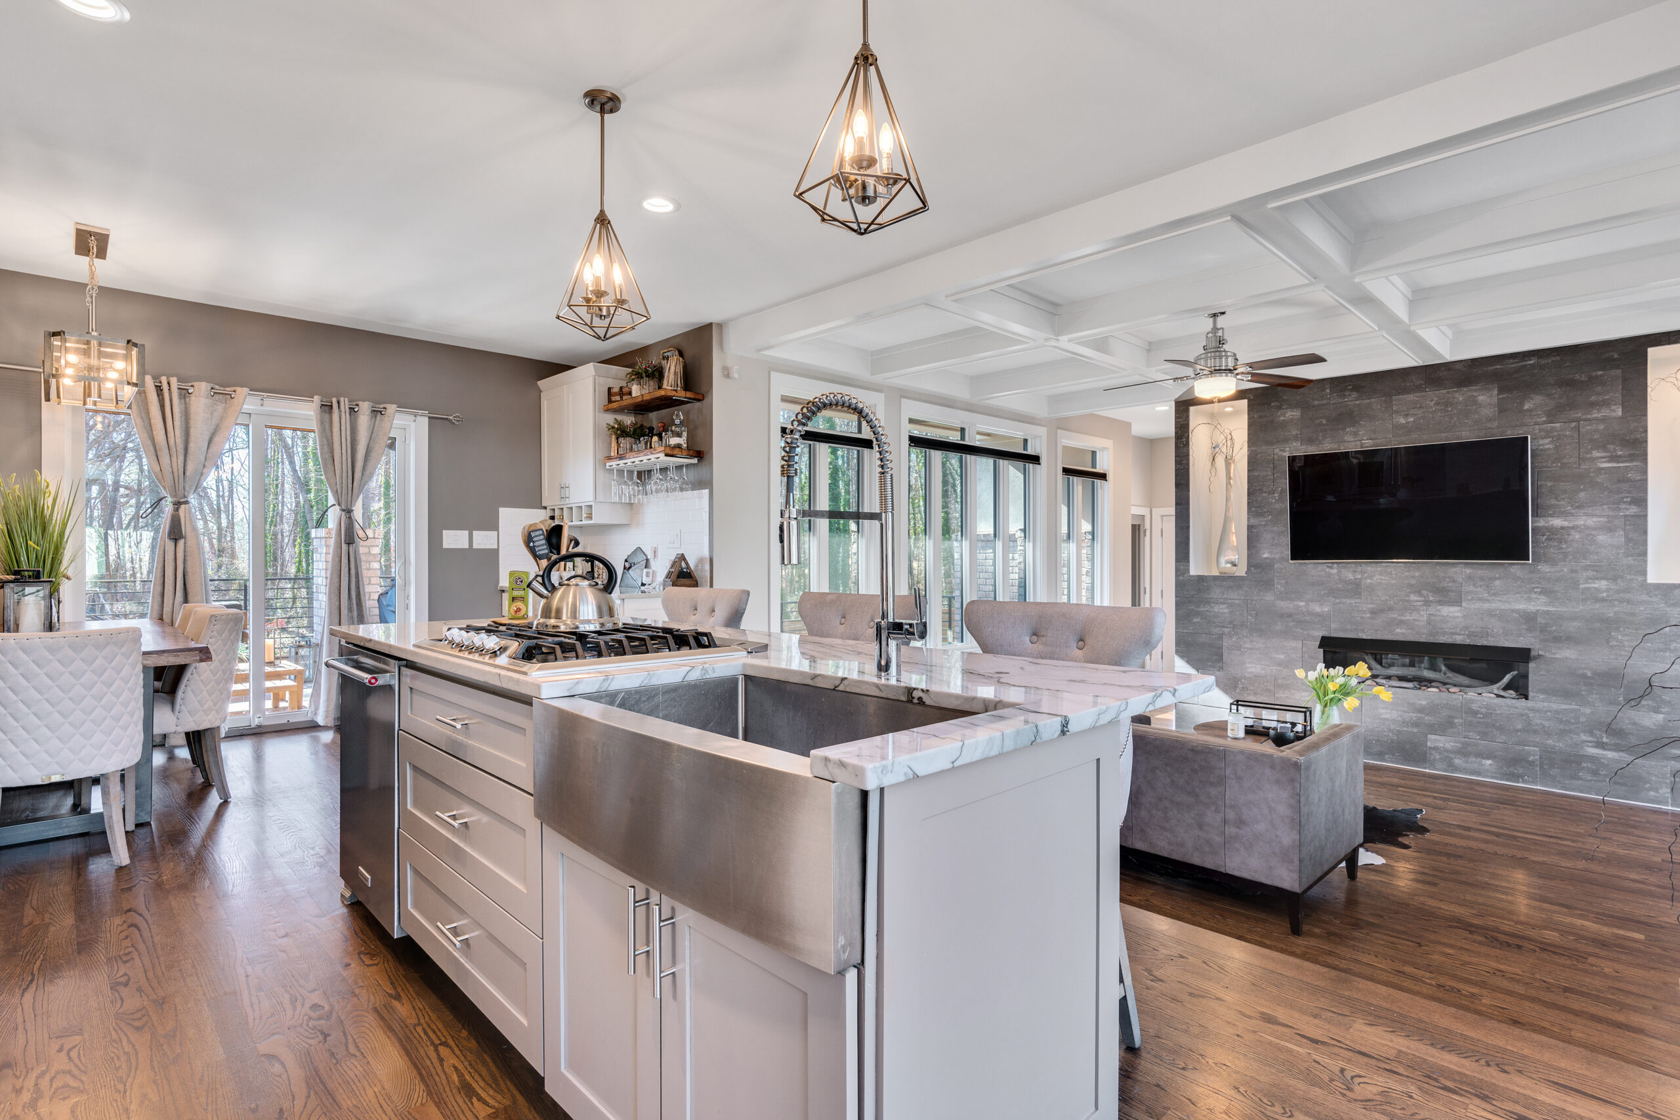
10-Kitchen to Living Room
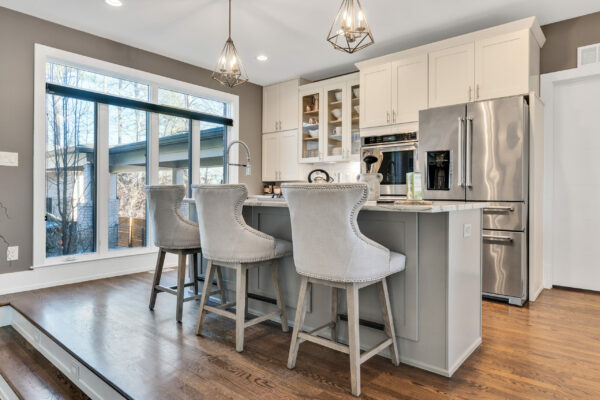
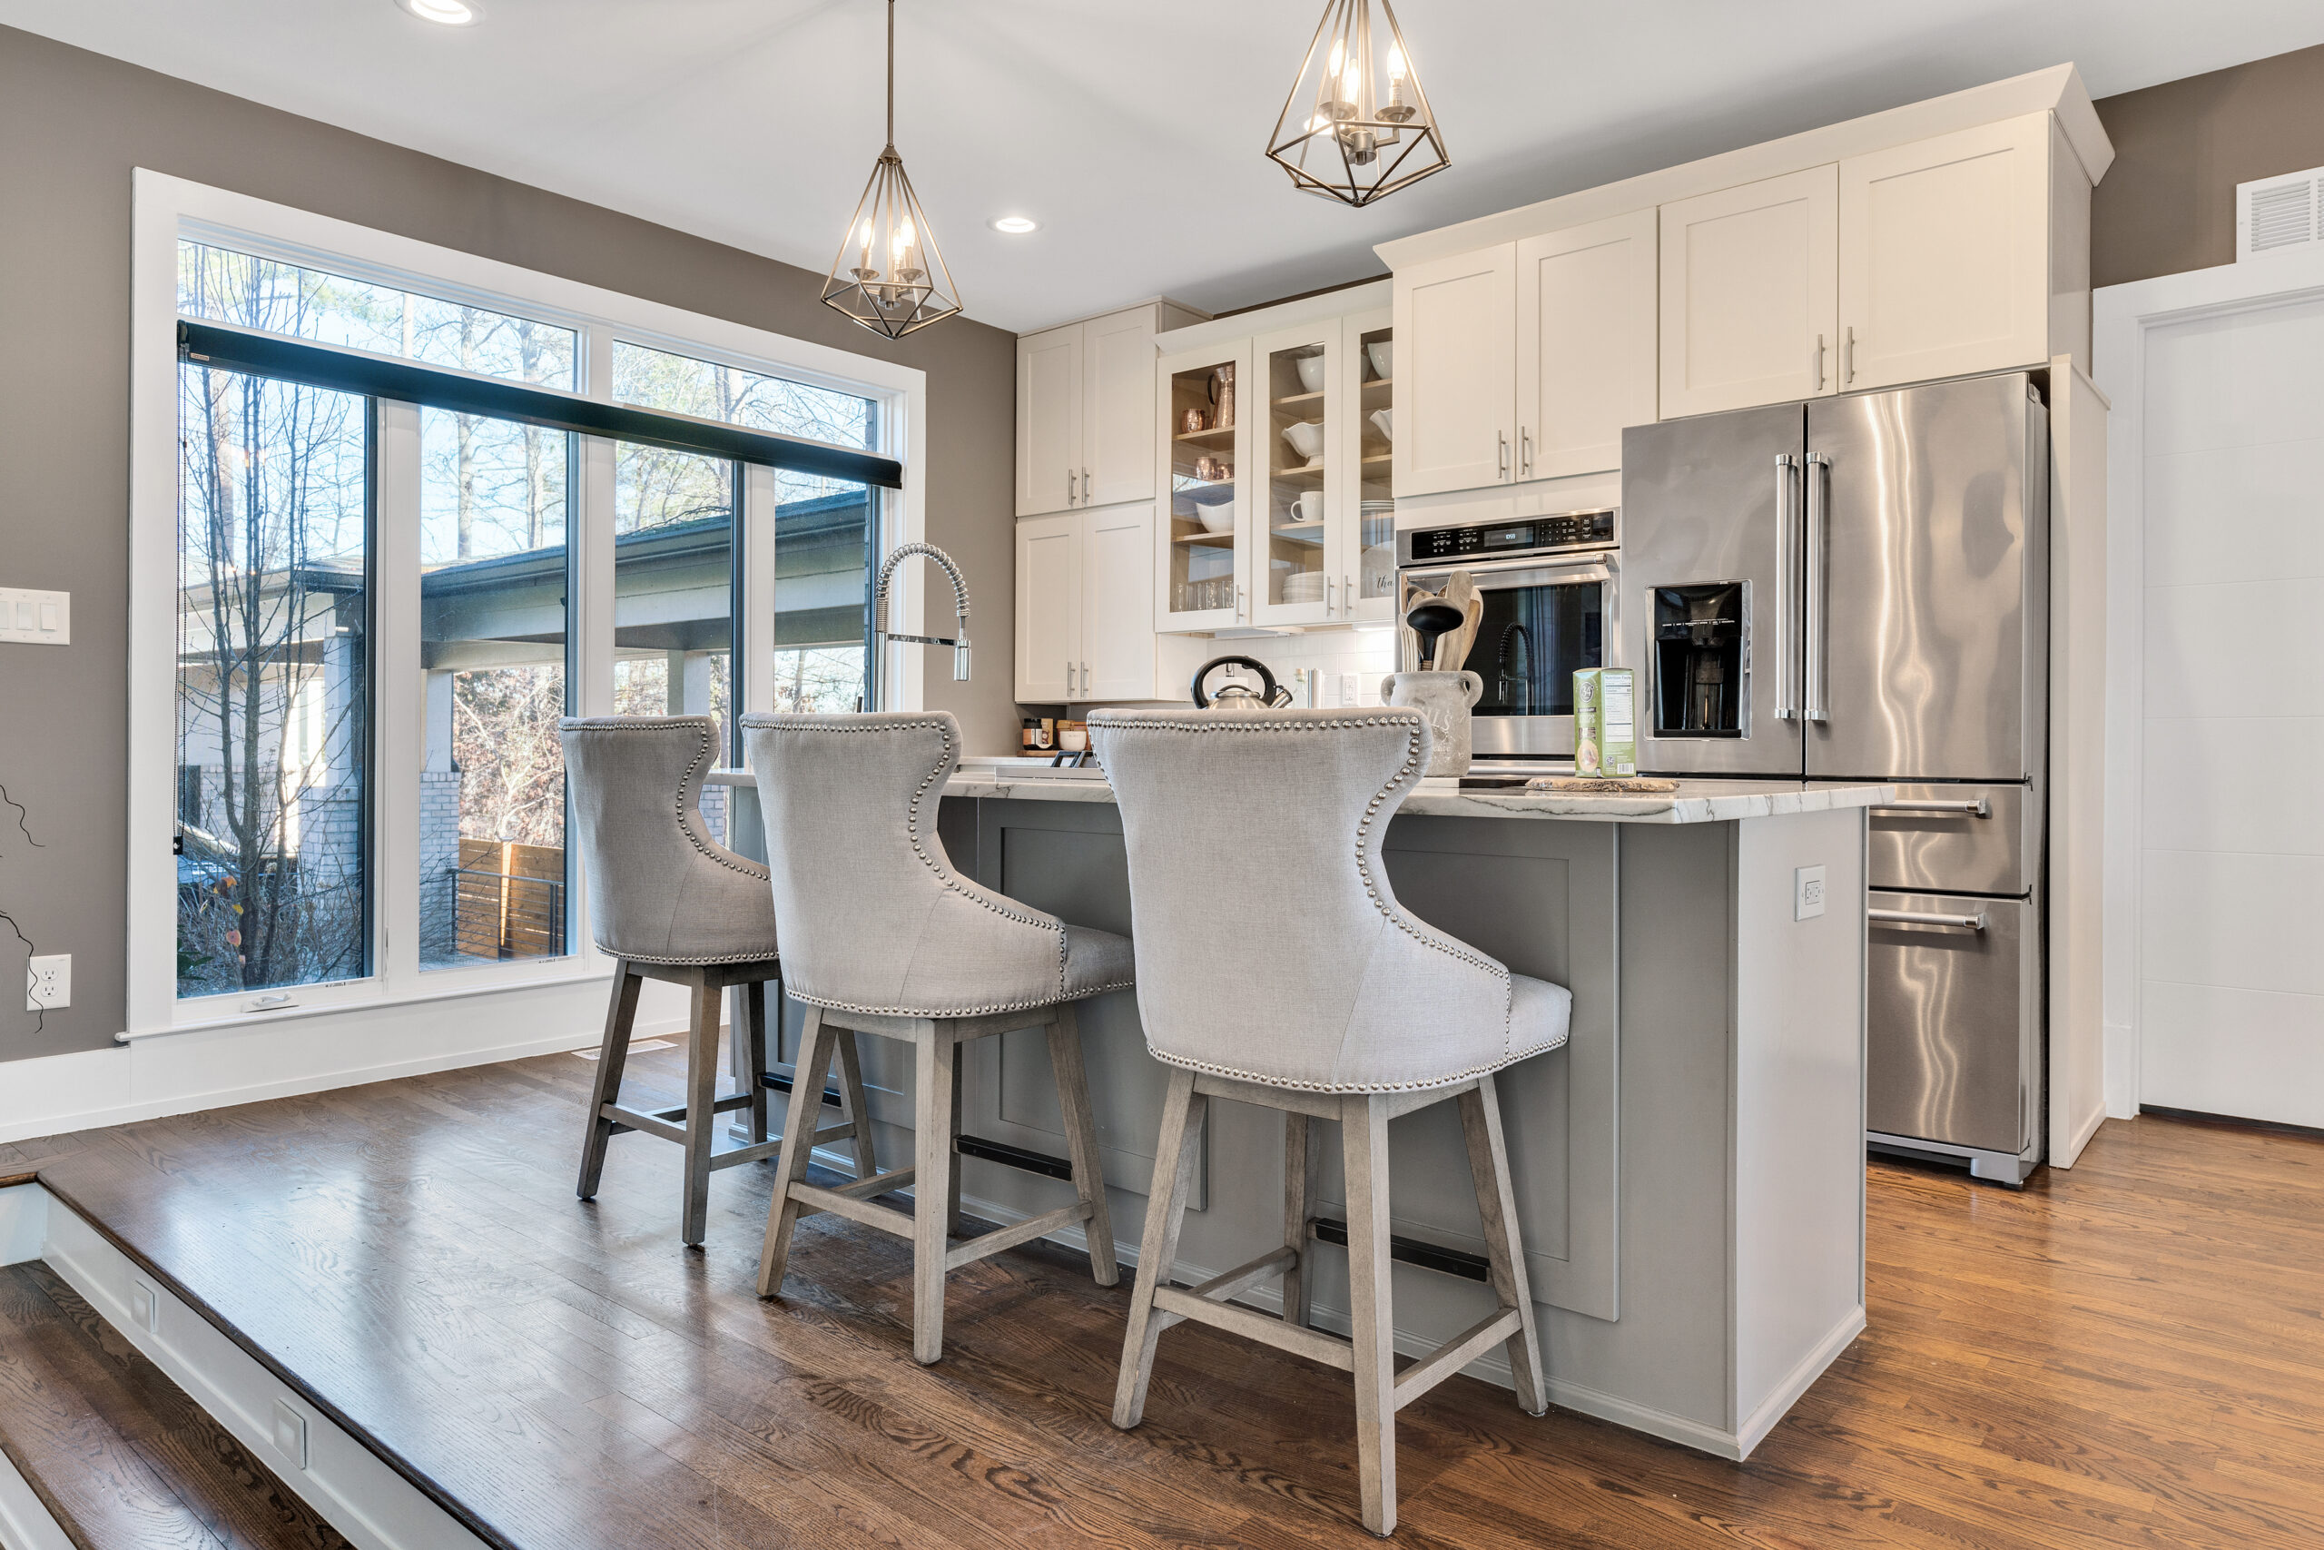
11-Kitchen 1
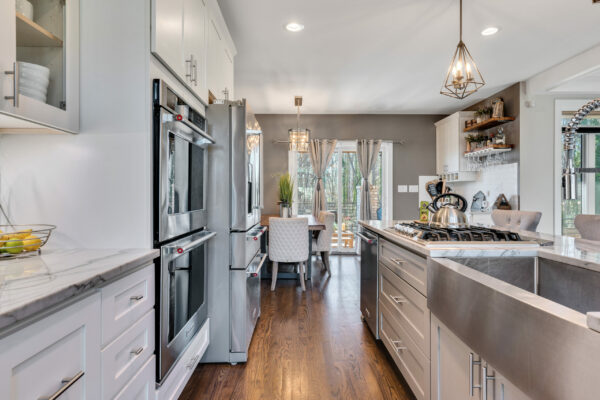
12-Kitchen 2
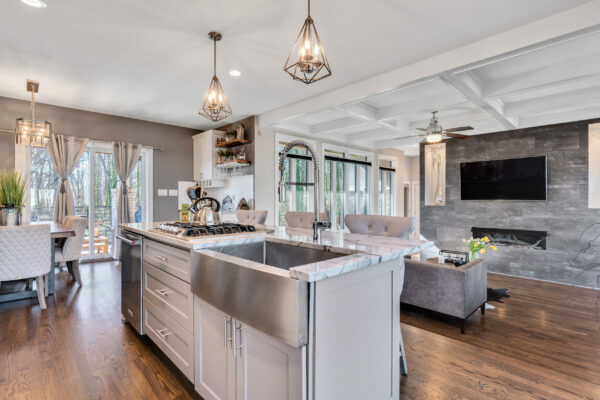
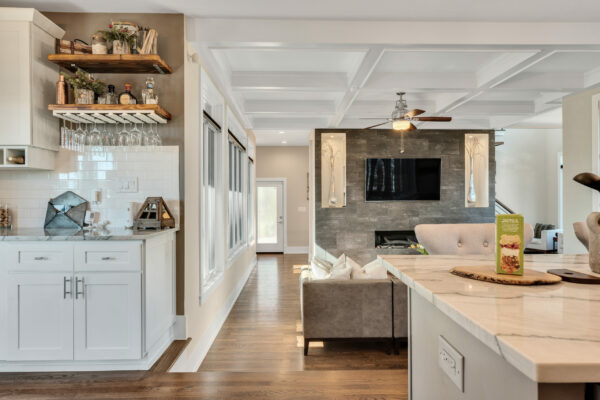
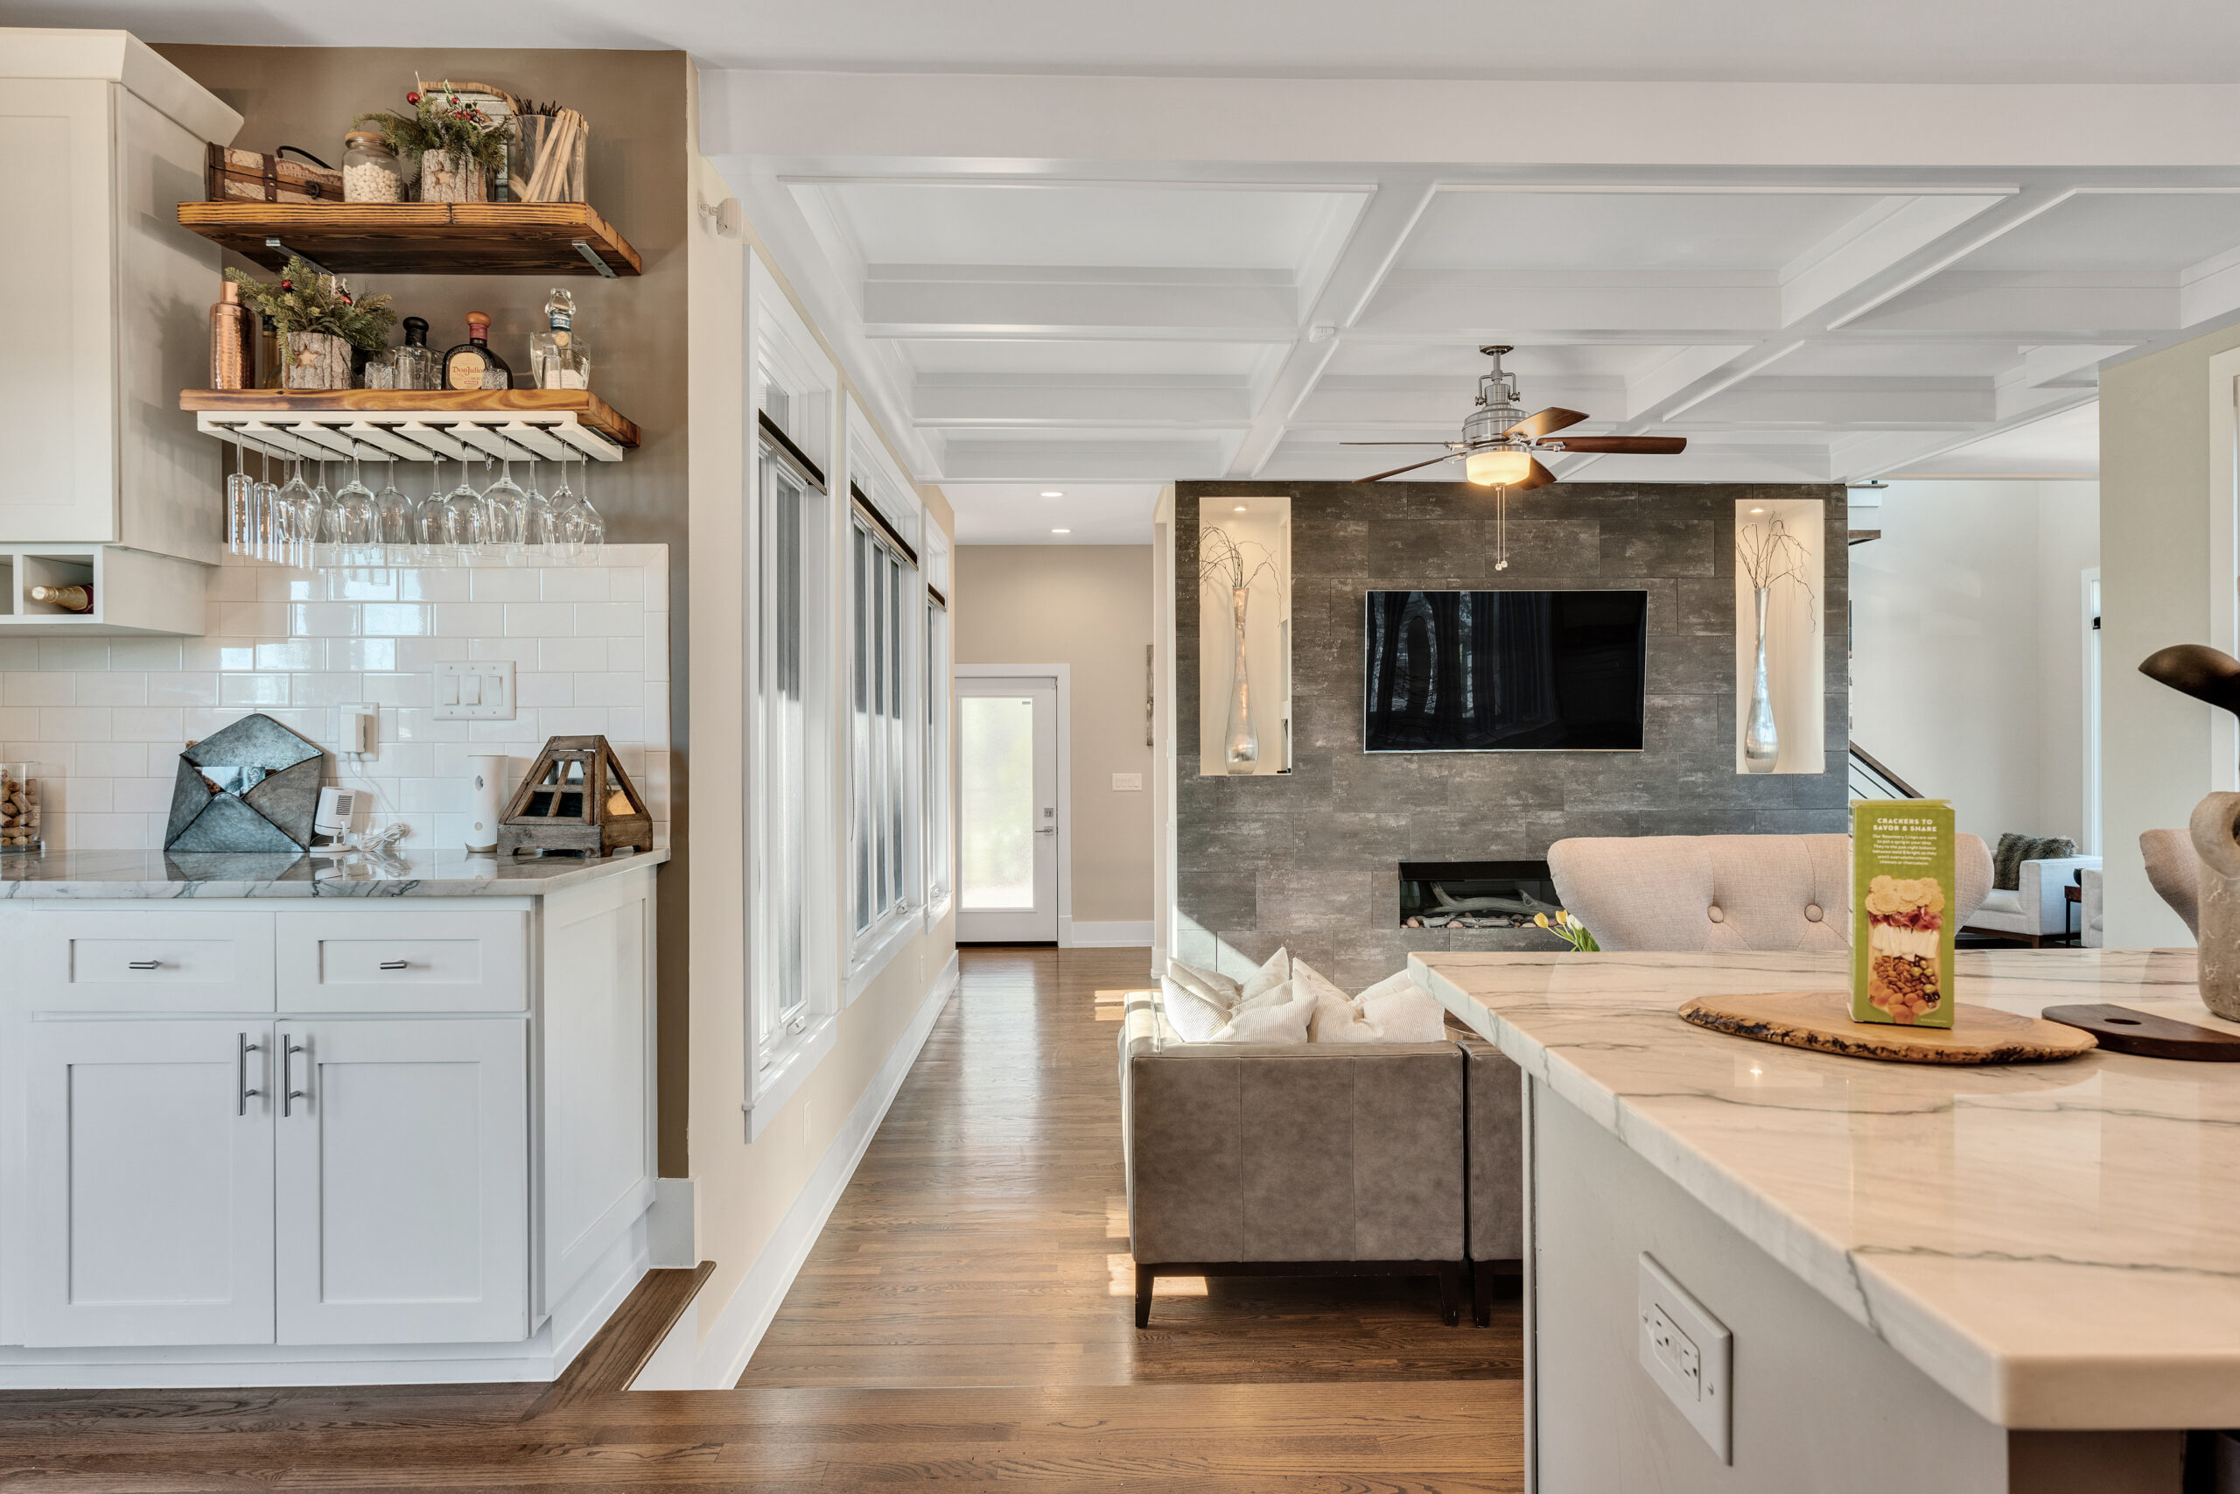
13-Kitchen to Living Room 2
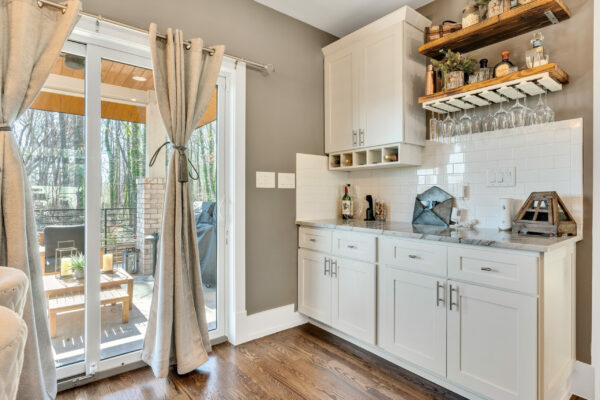
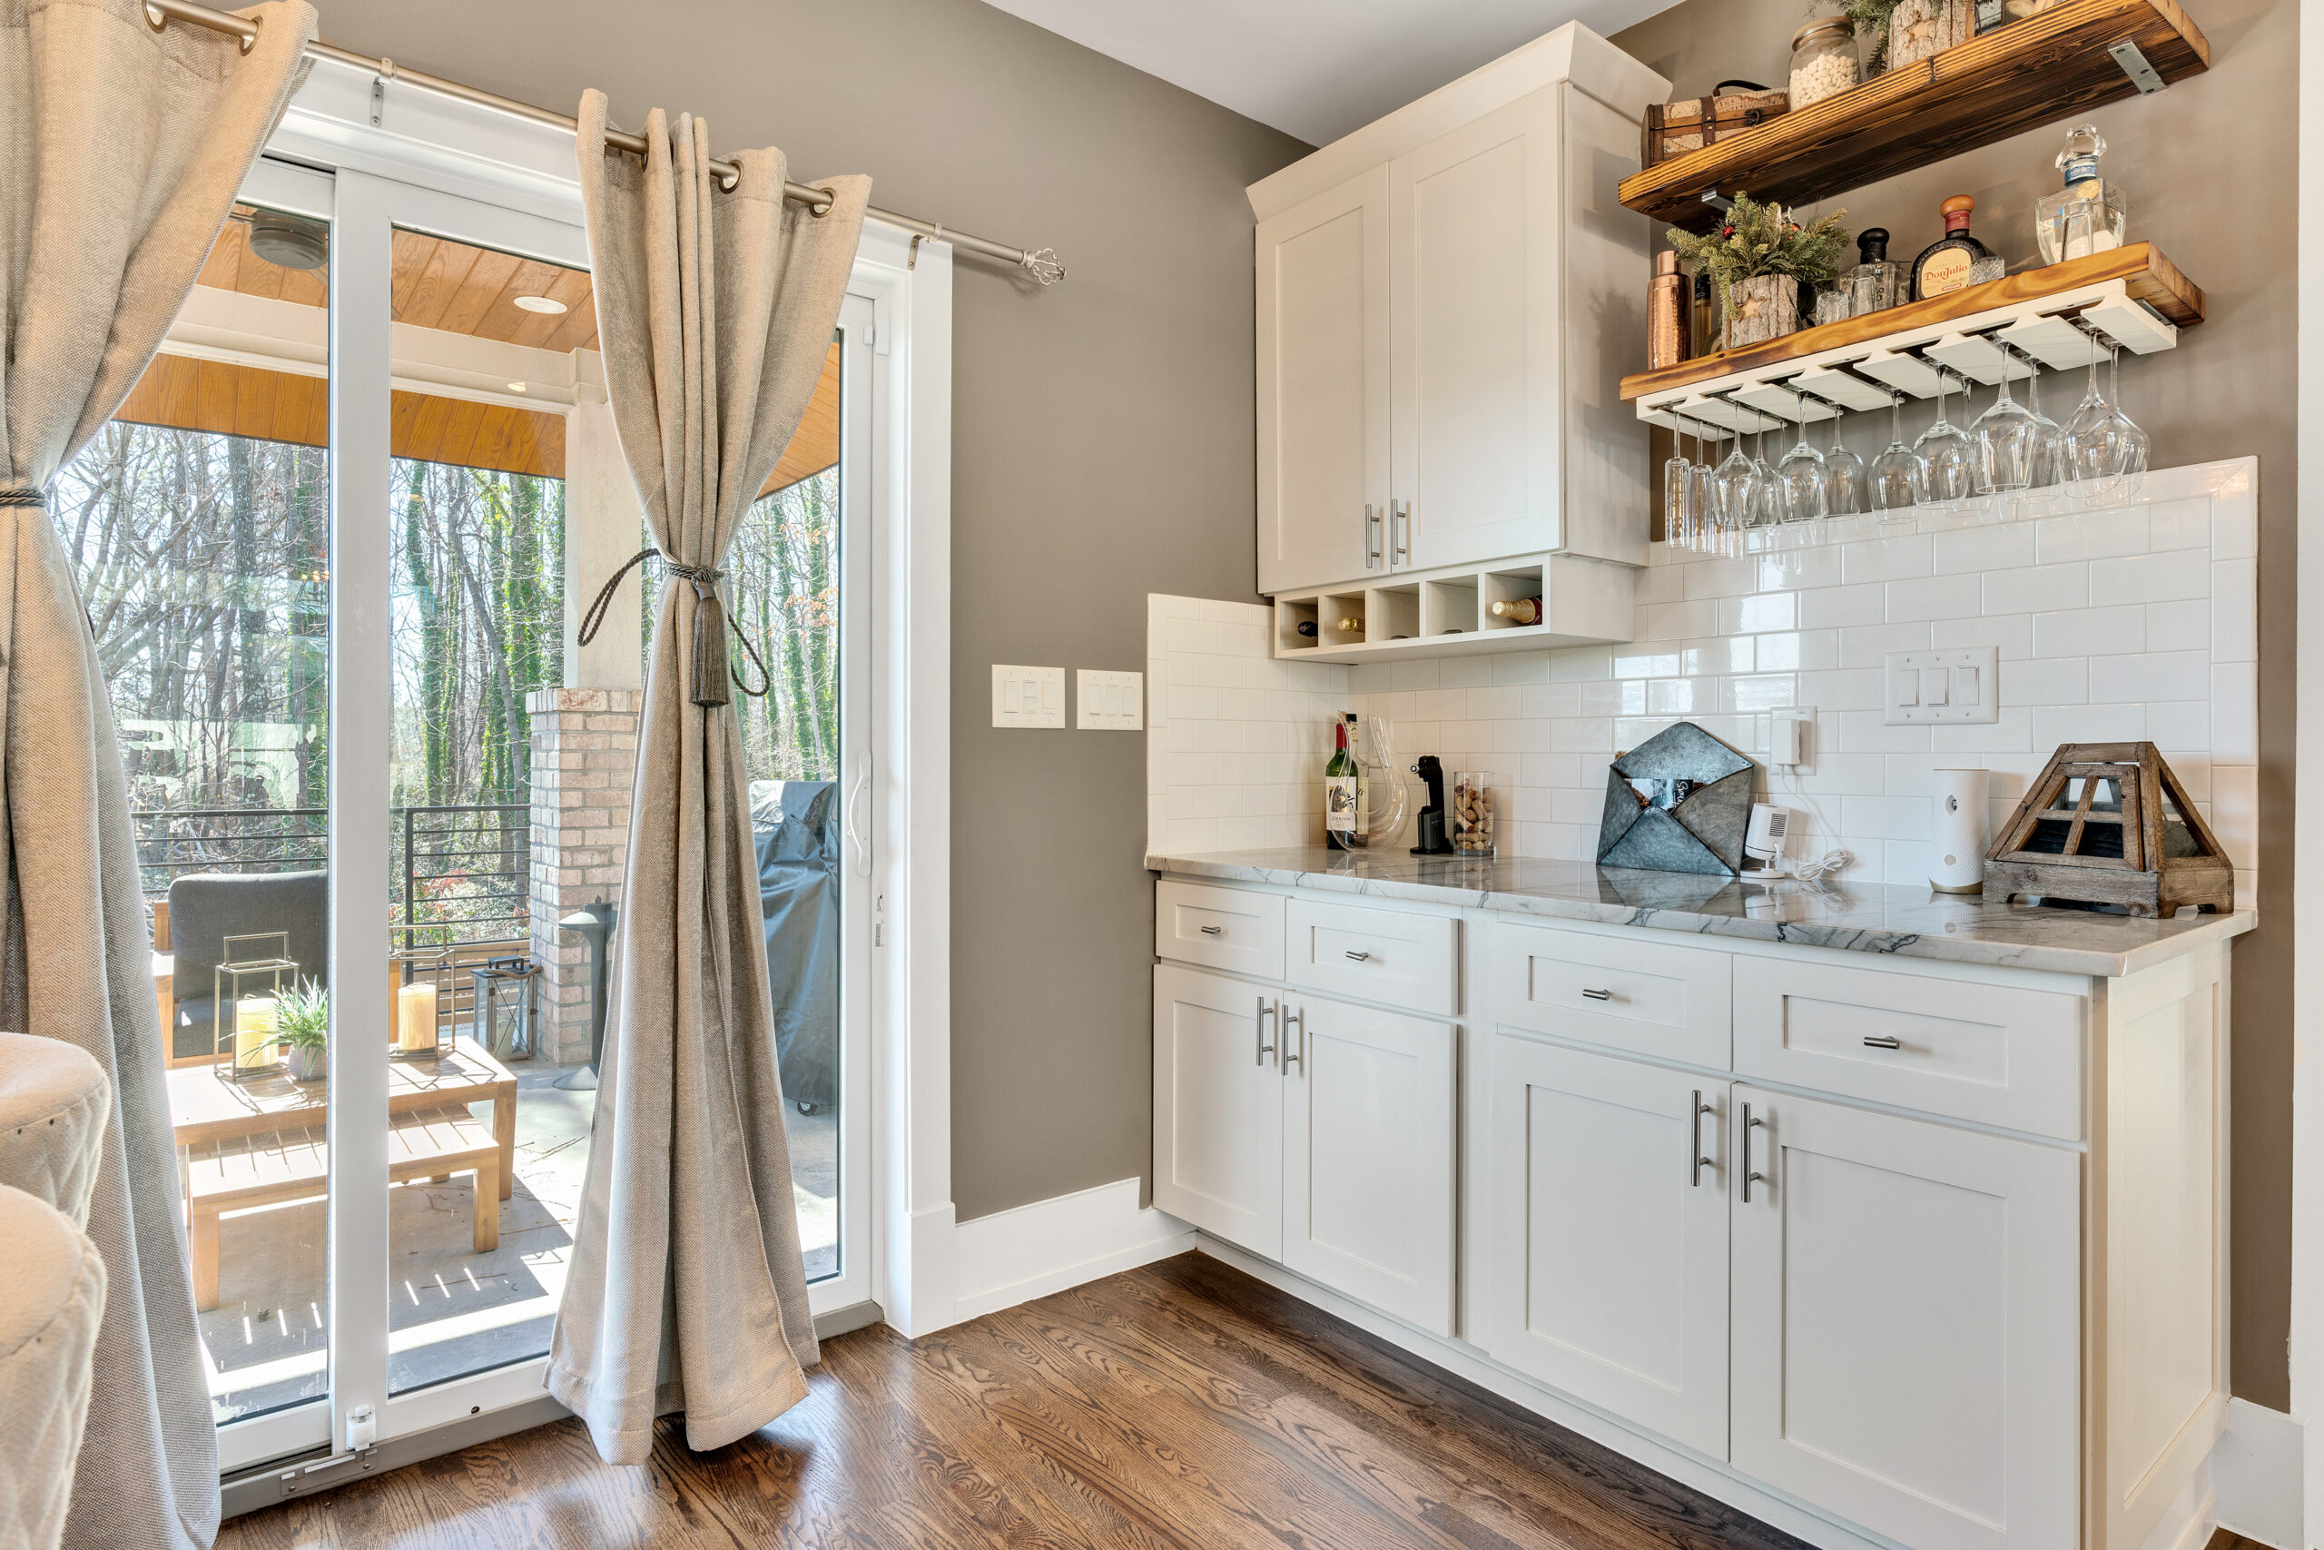
14-Wet Bar
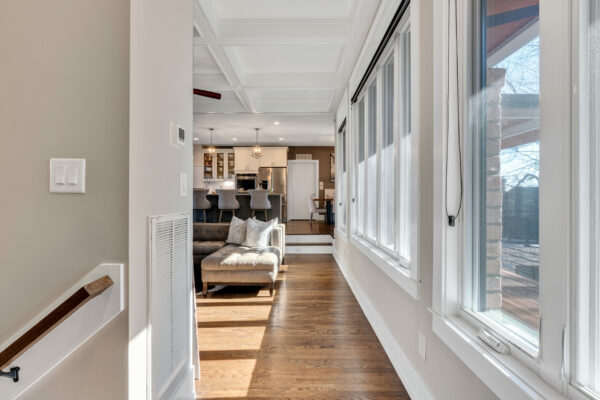
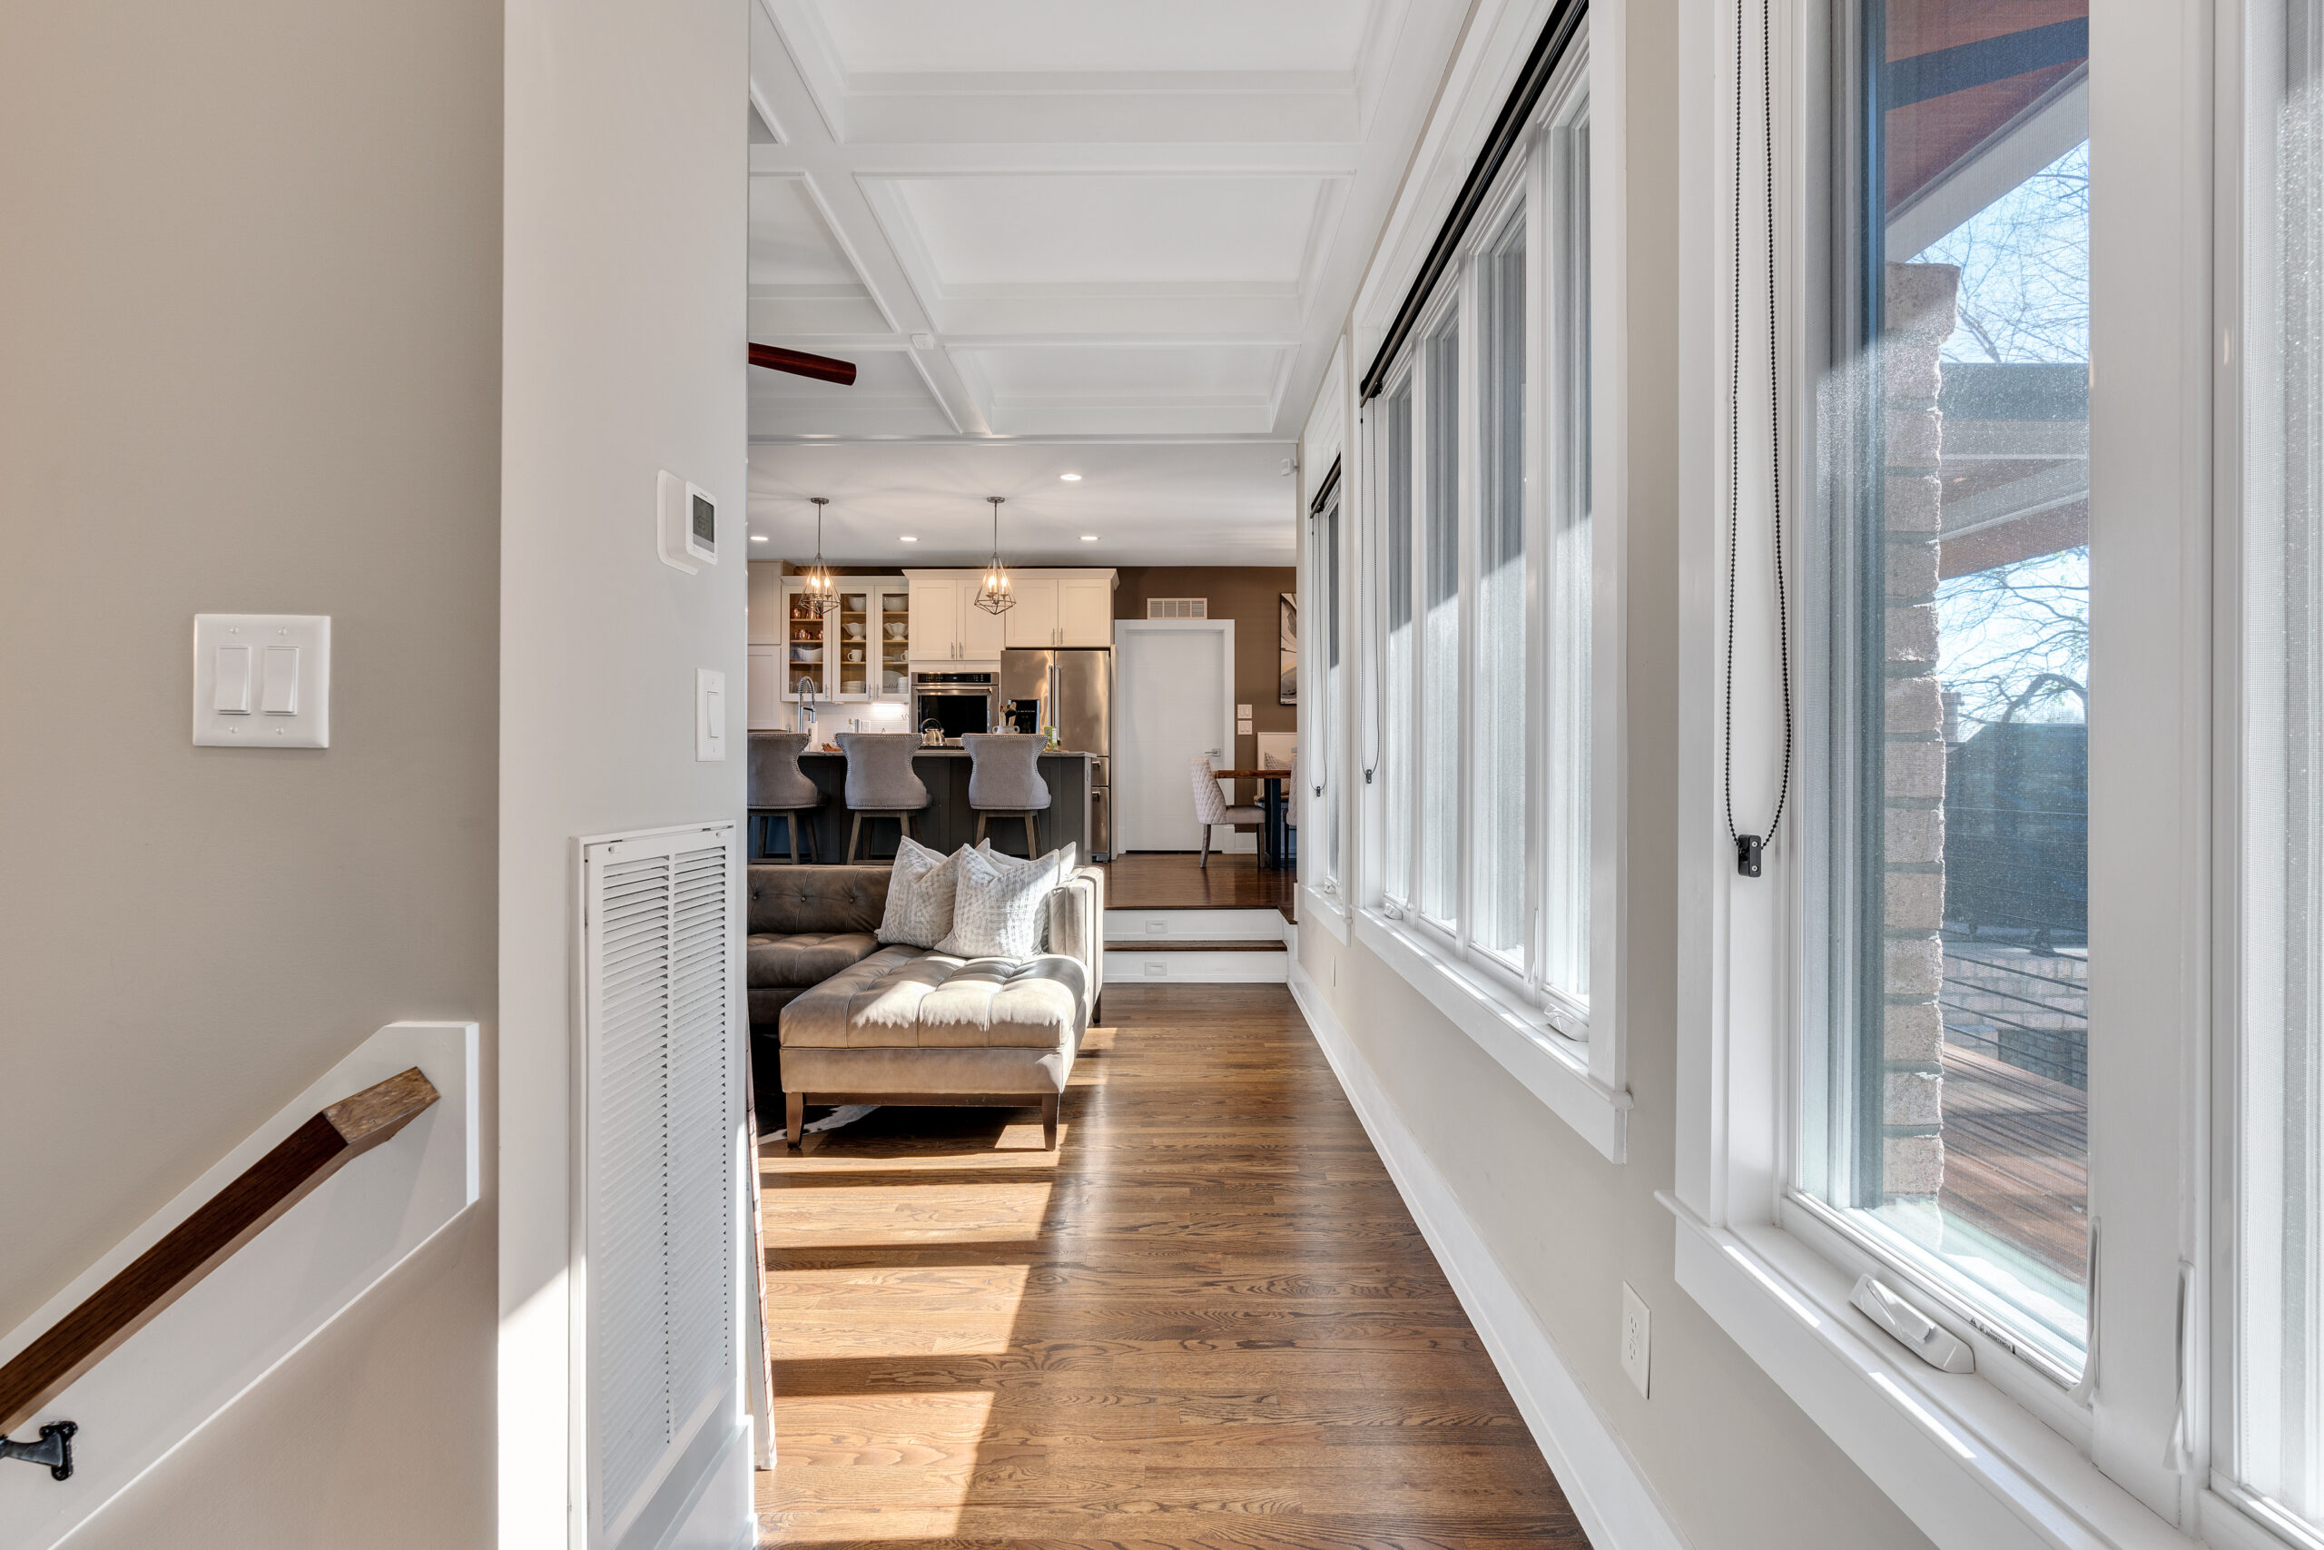
15-Main Floor Hall
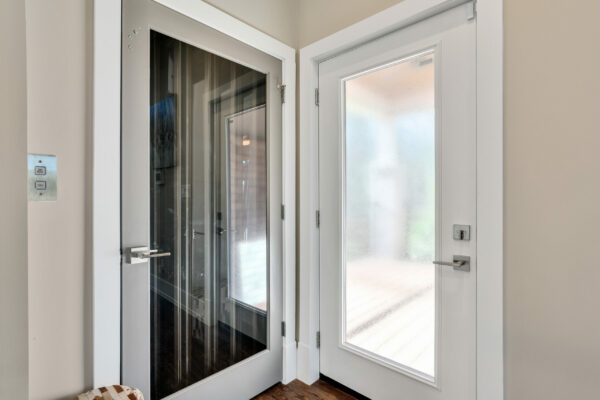
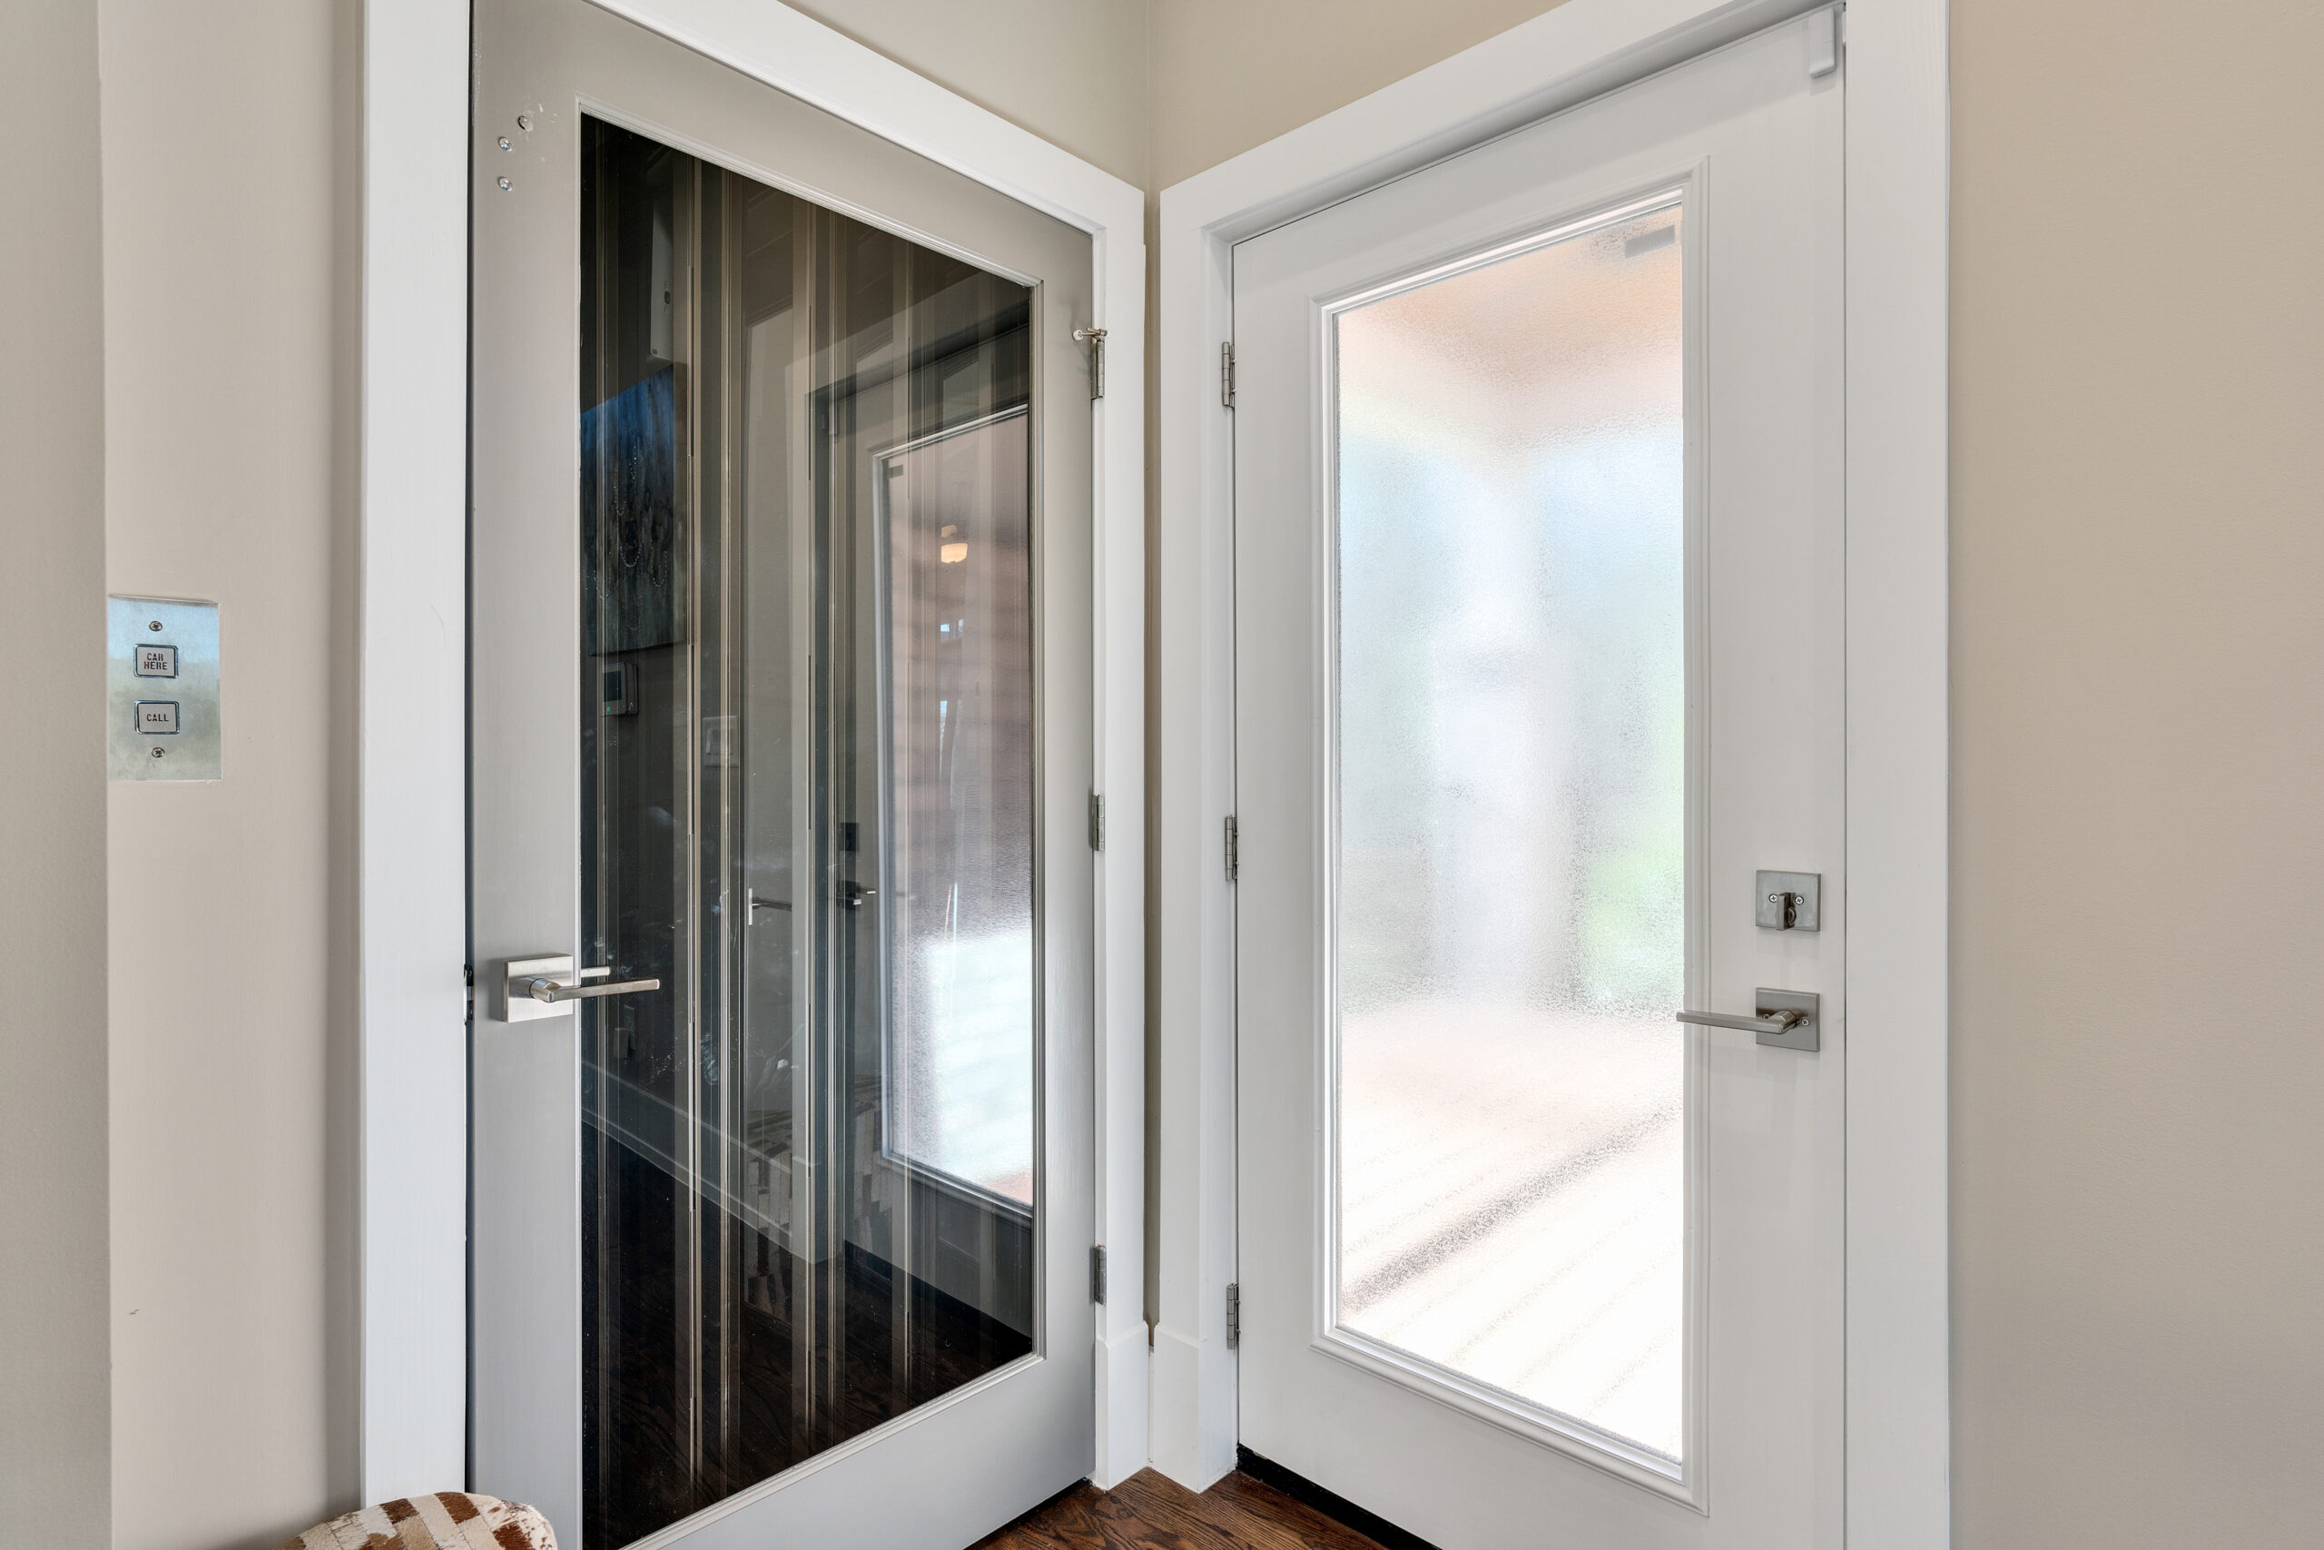
16-Elevator
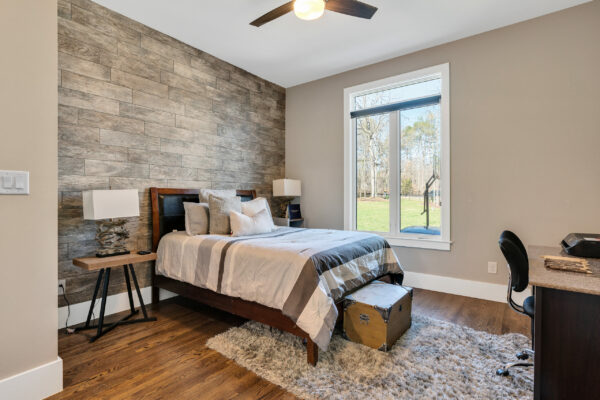
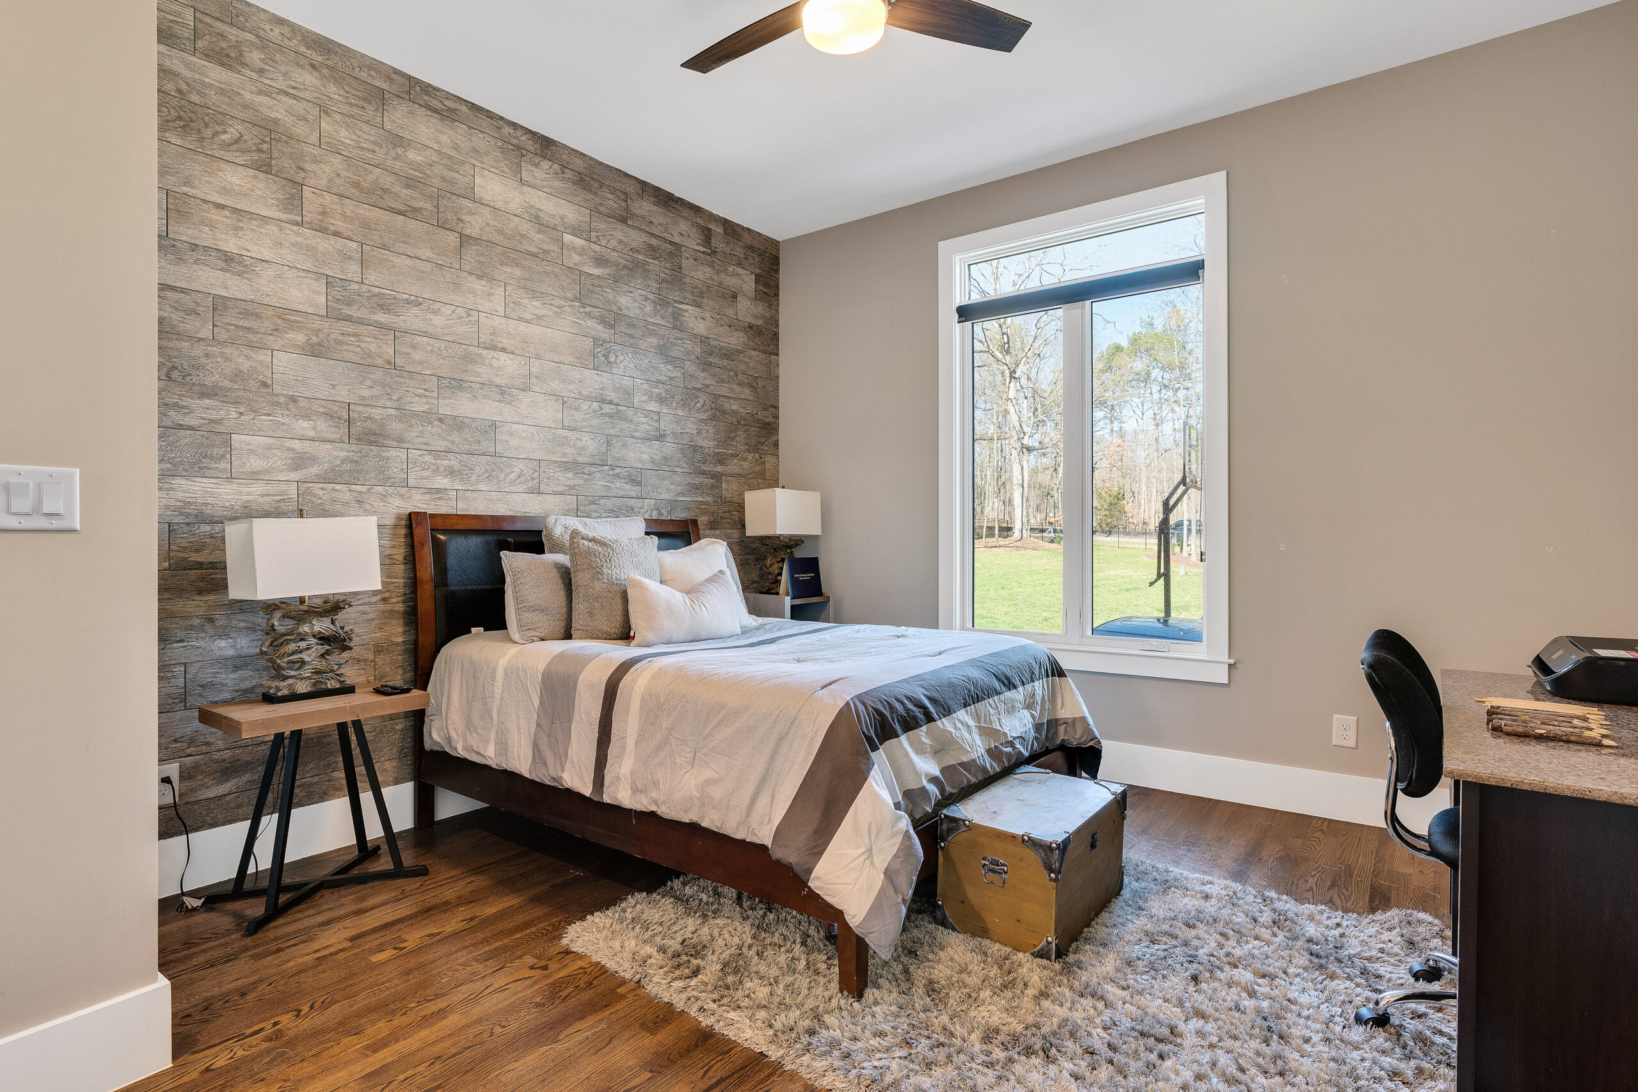
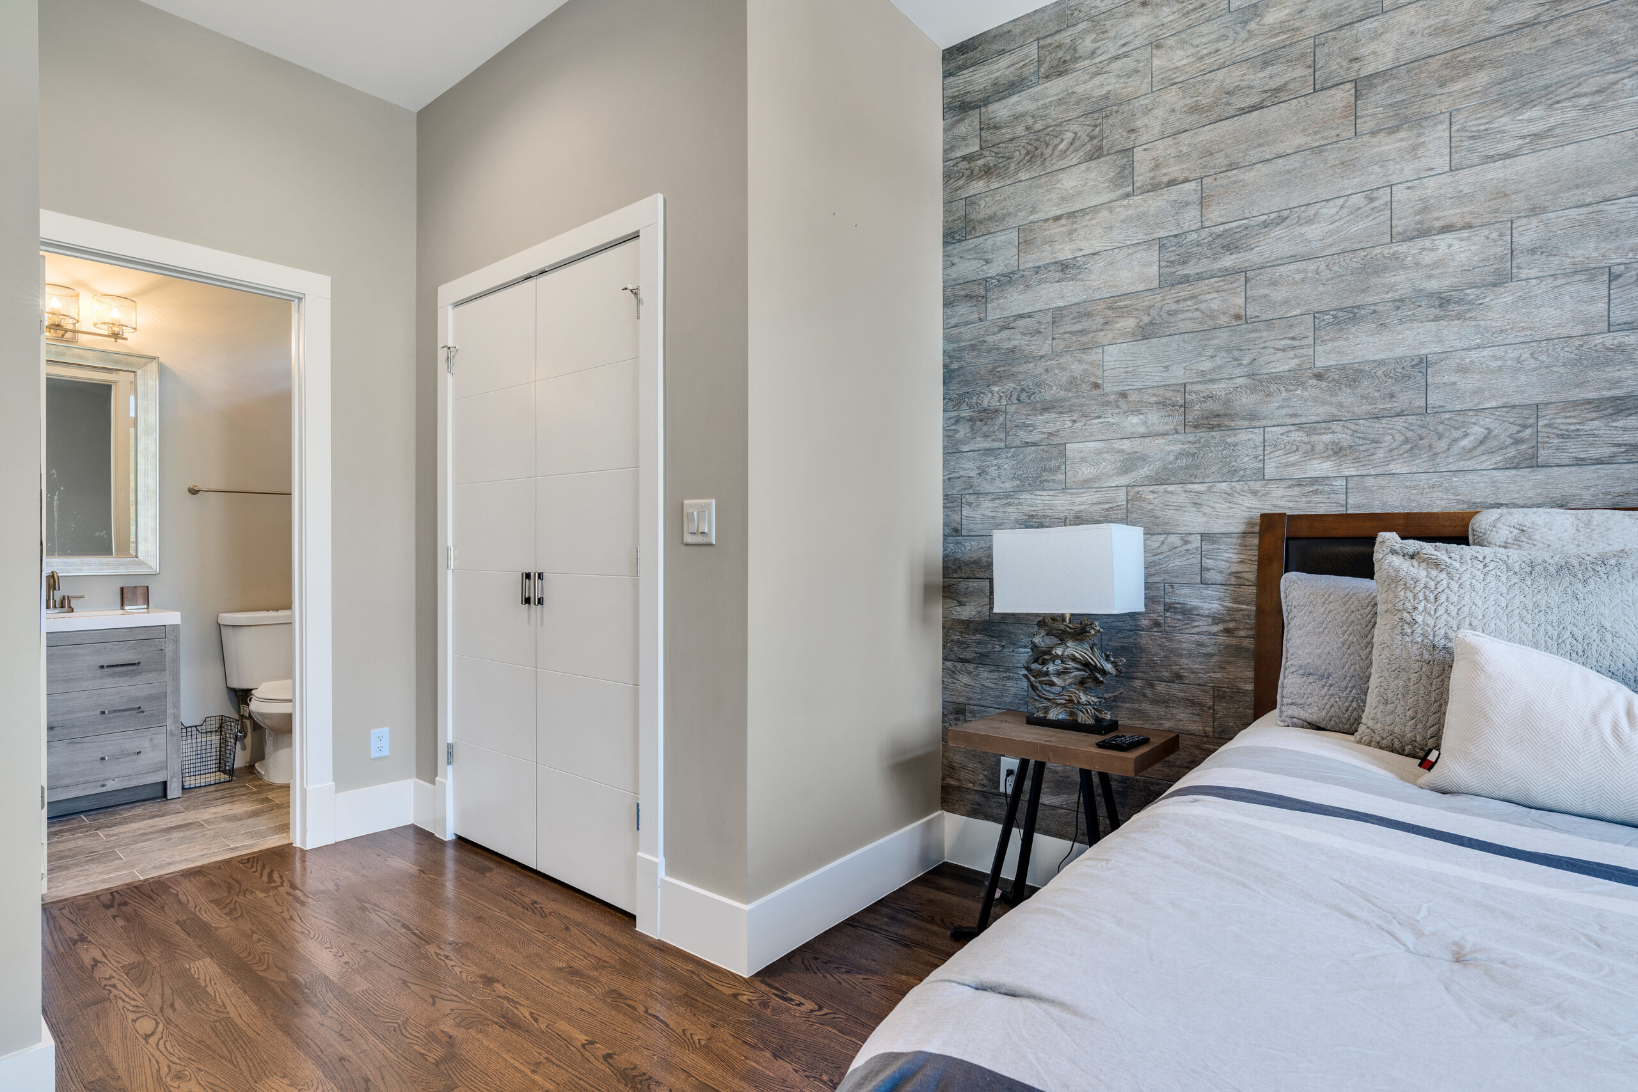
18-Main Level Bedroom
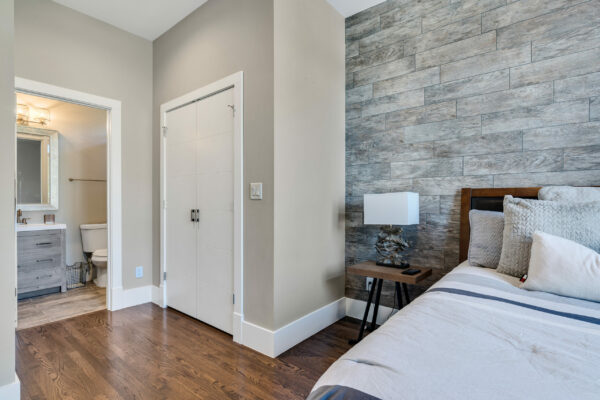
19-Main Level Bedroom 2
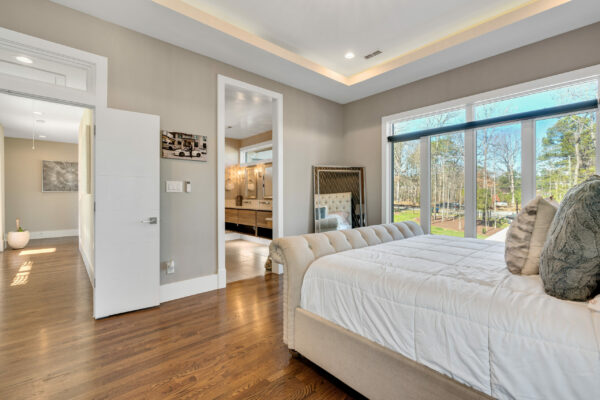
22-Primary Bedroom 2
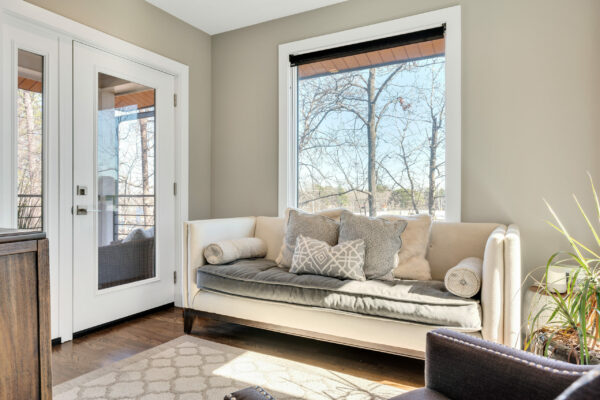
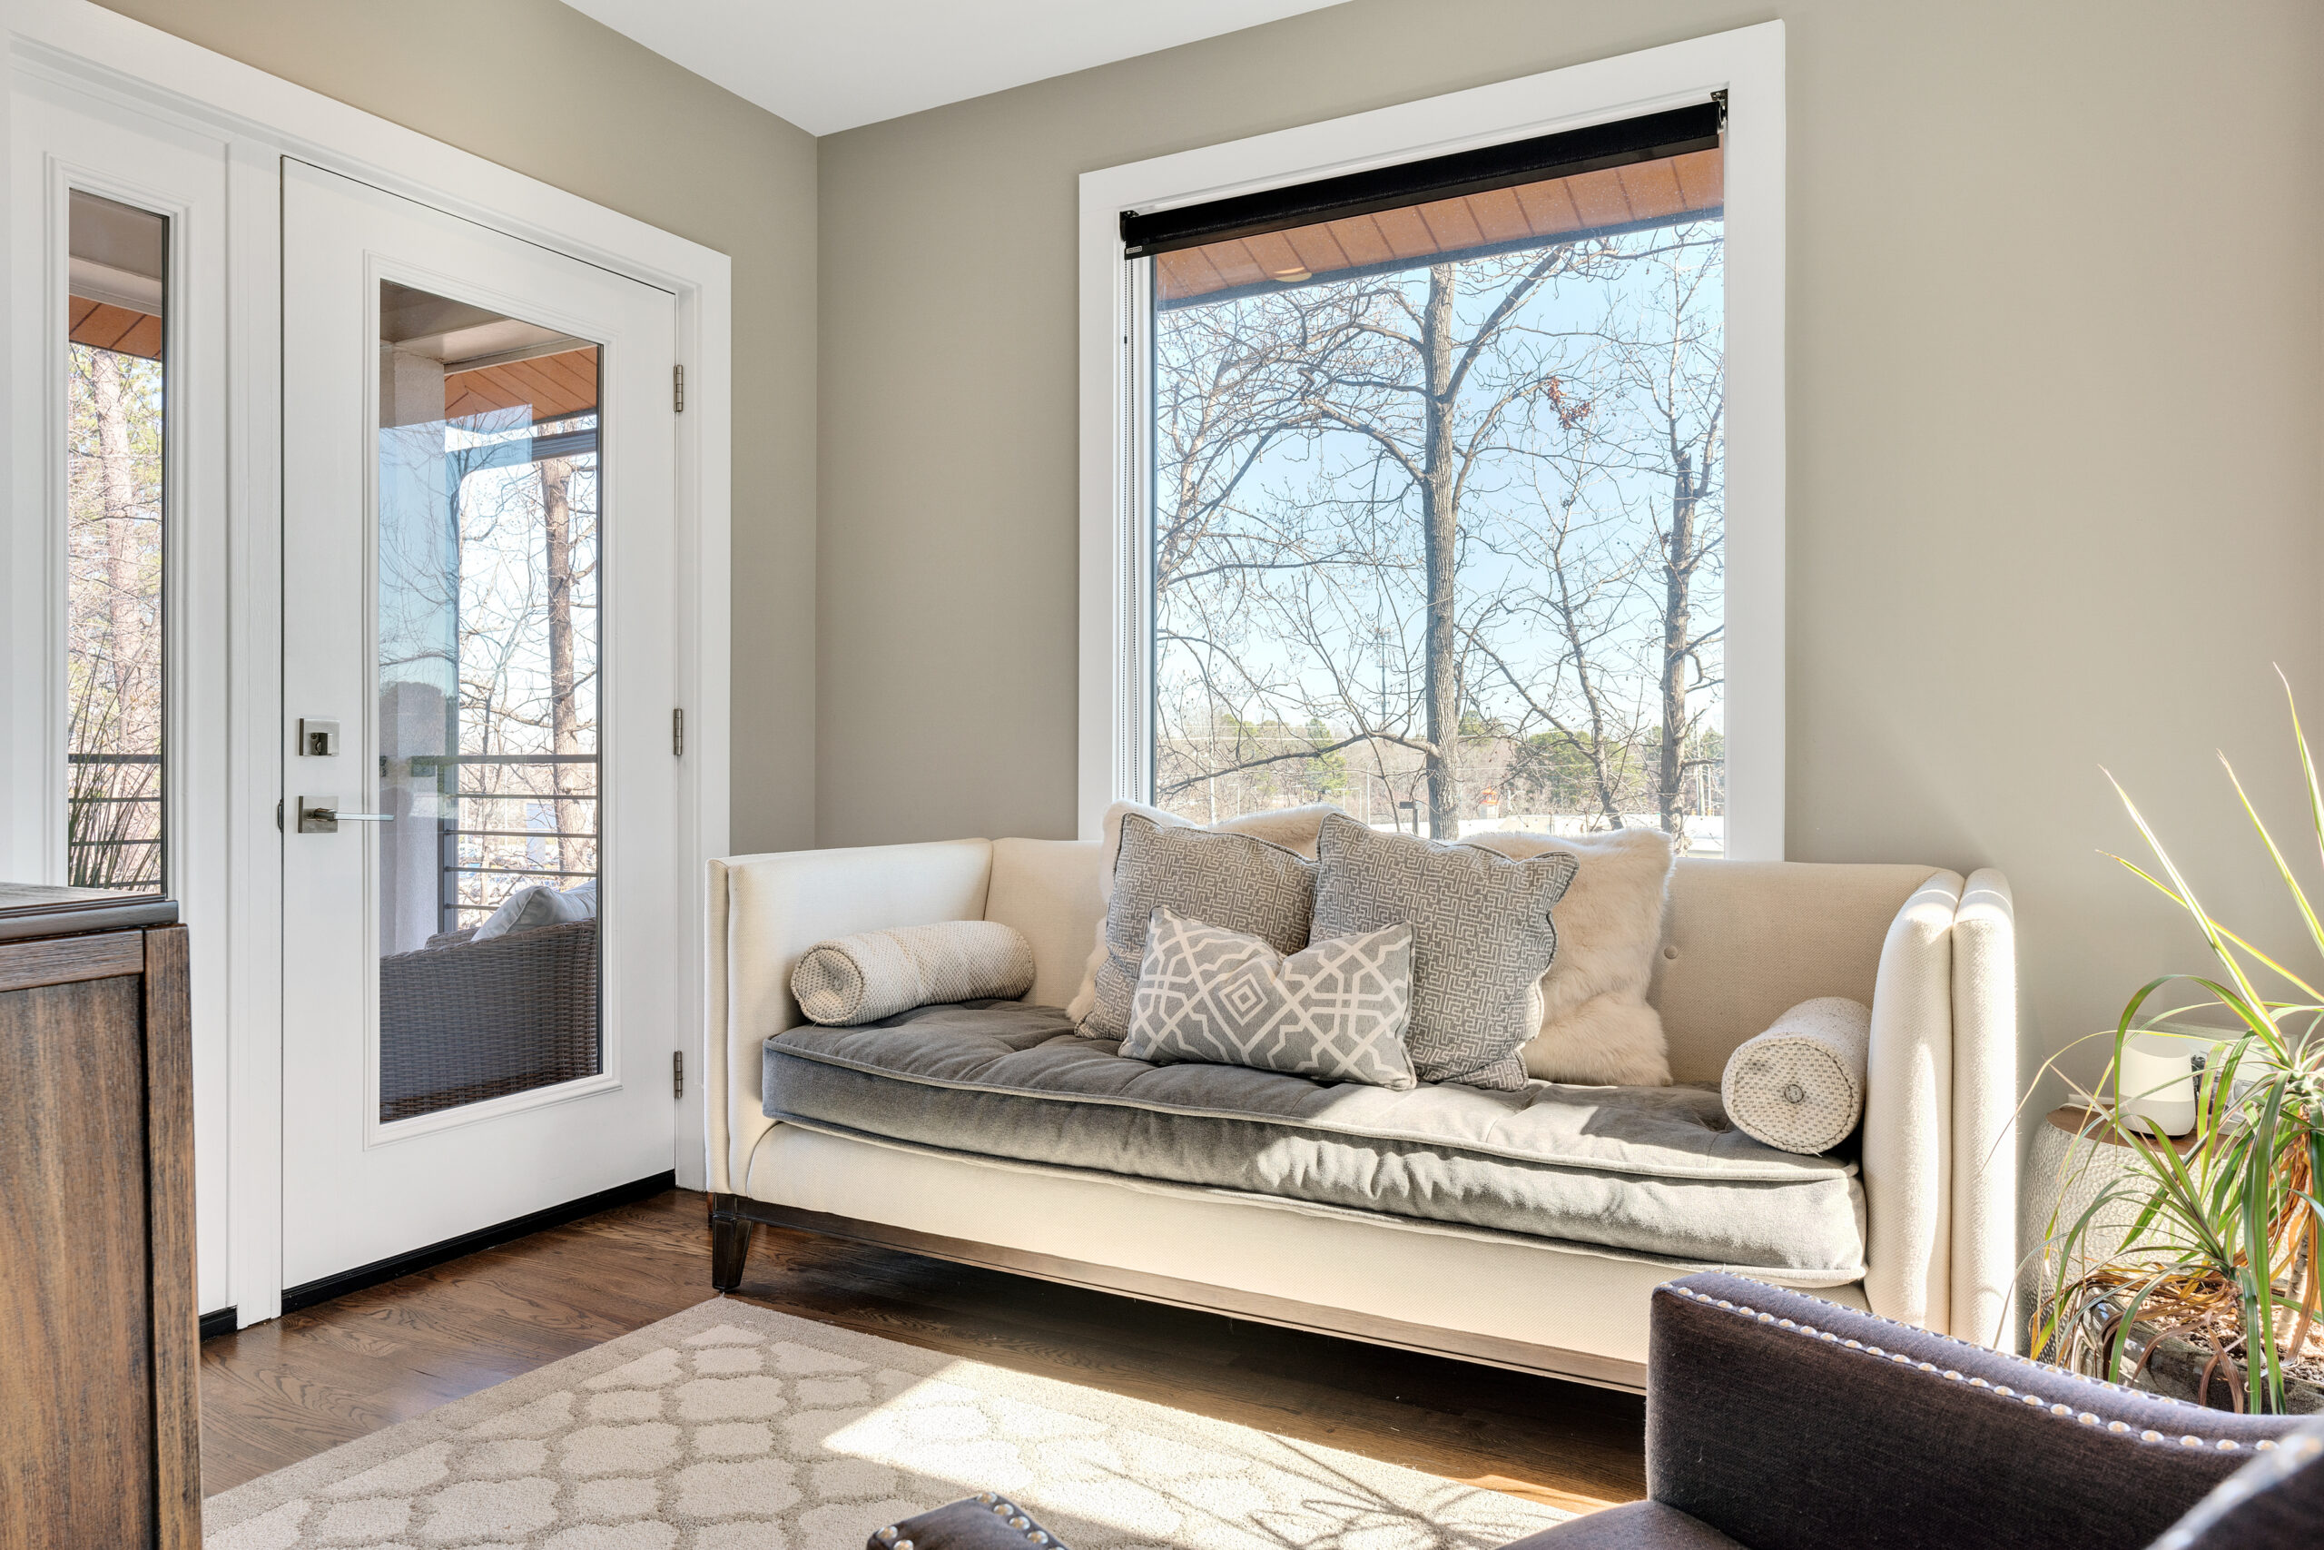
23-Primary Bedroom Sitting Room
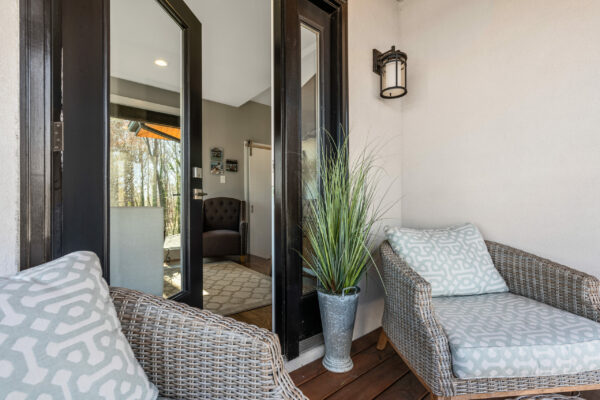
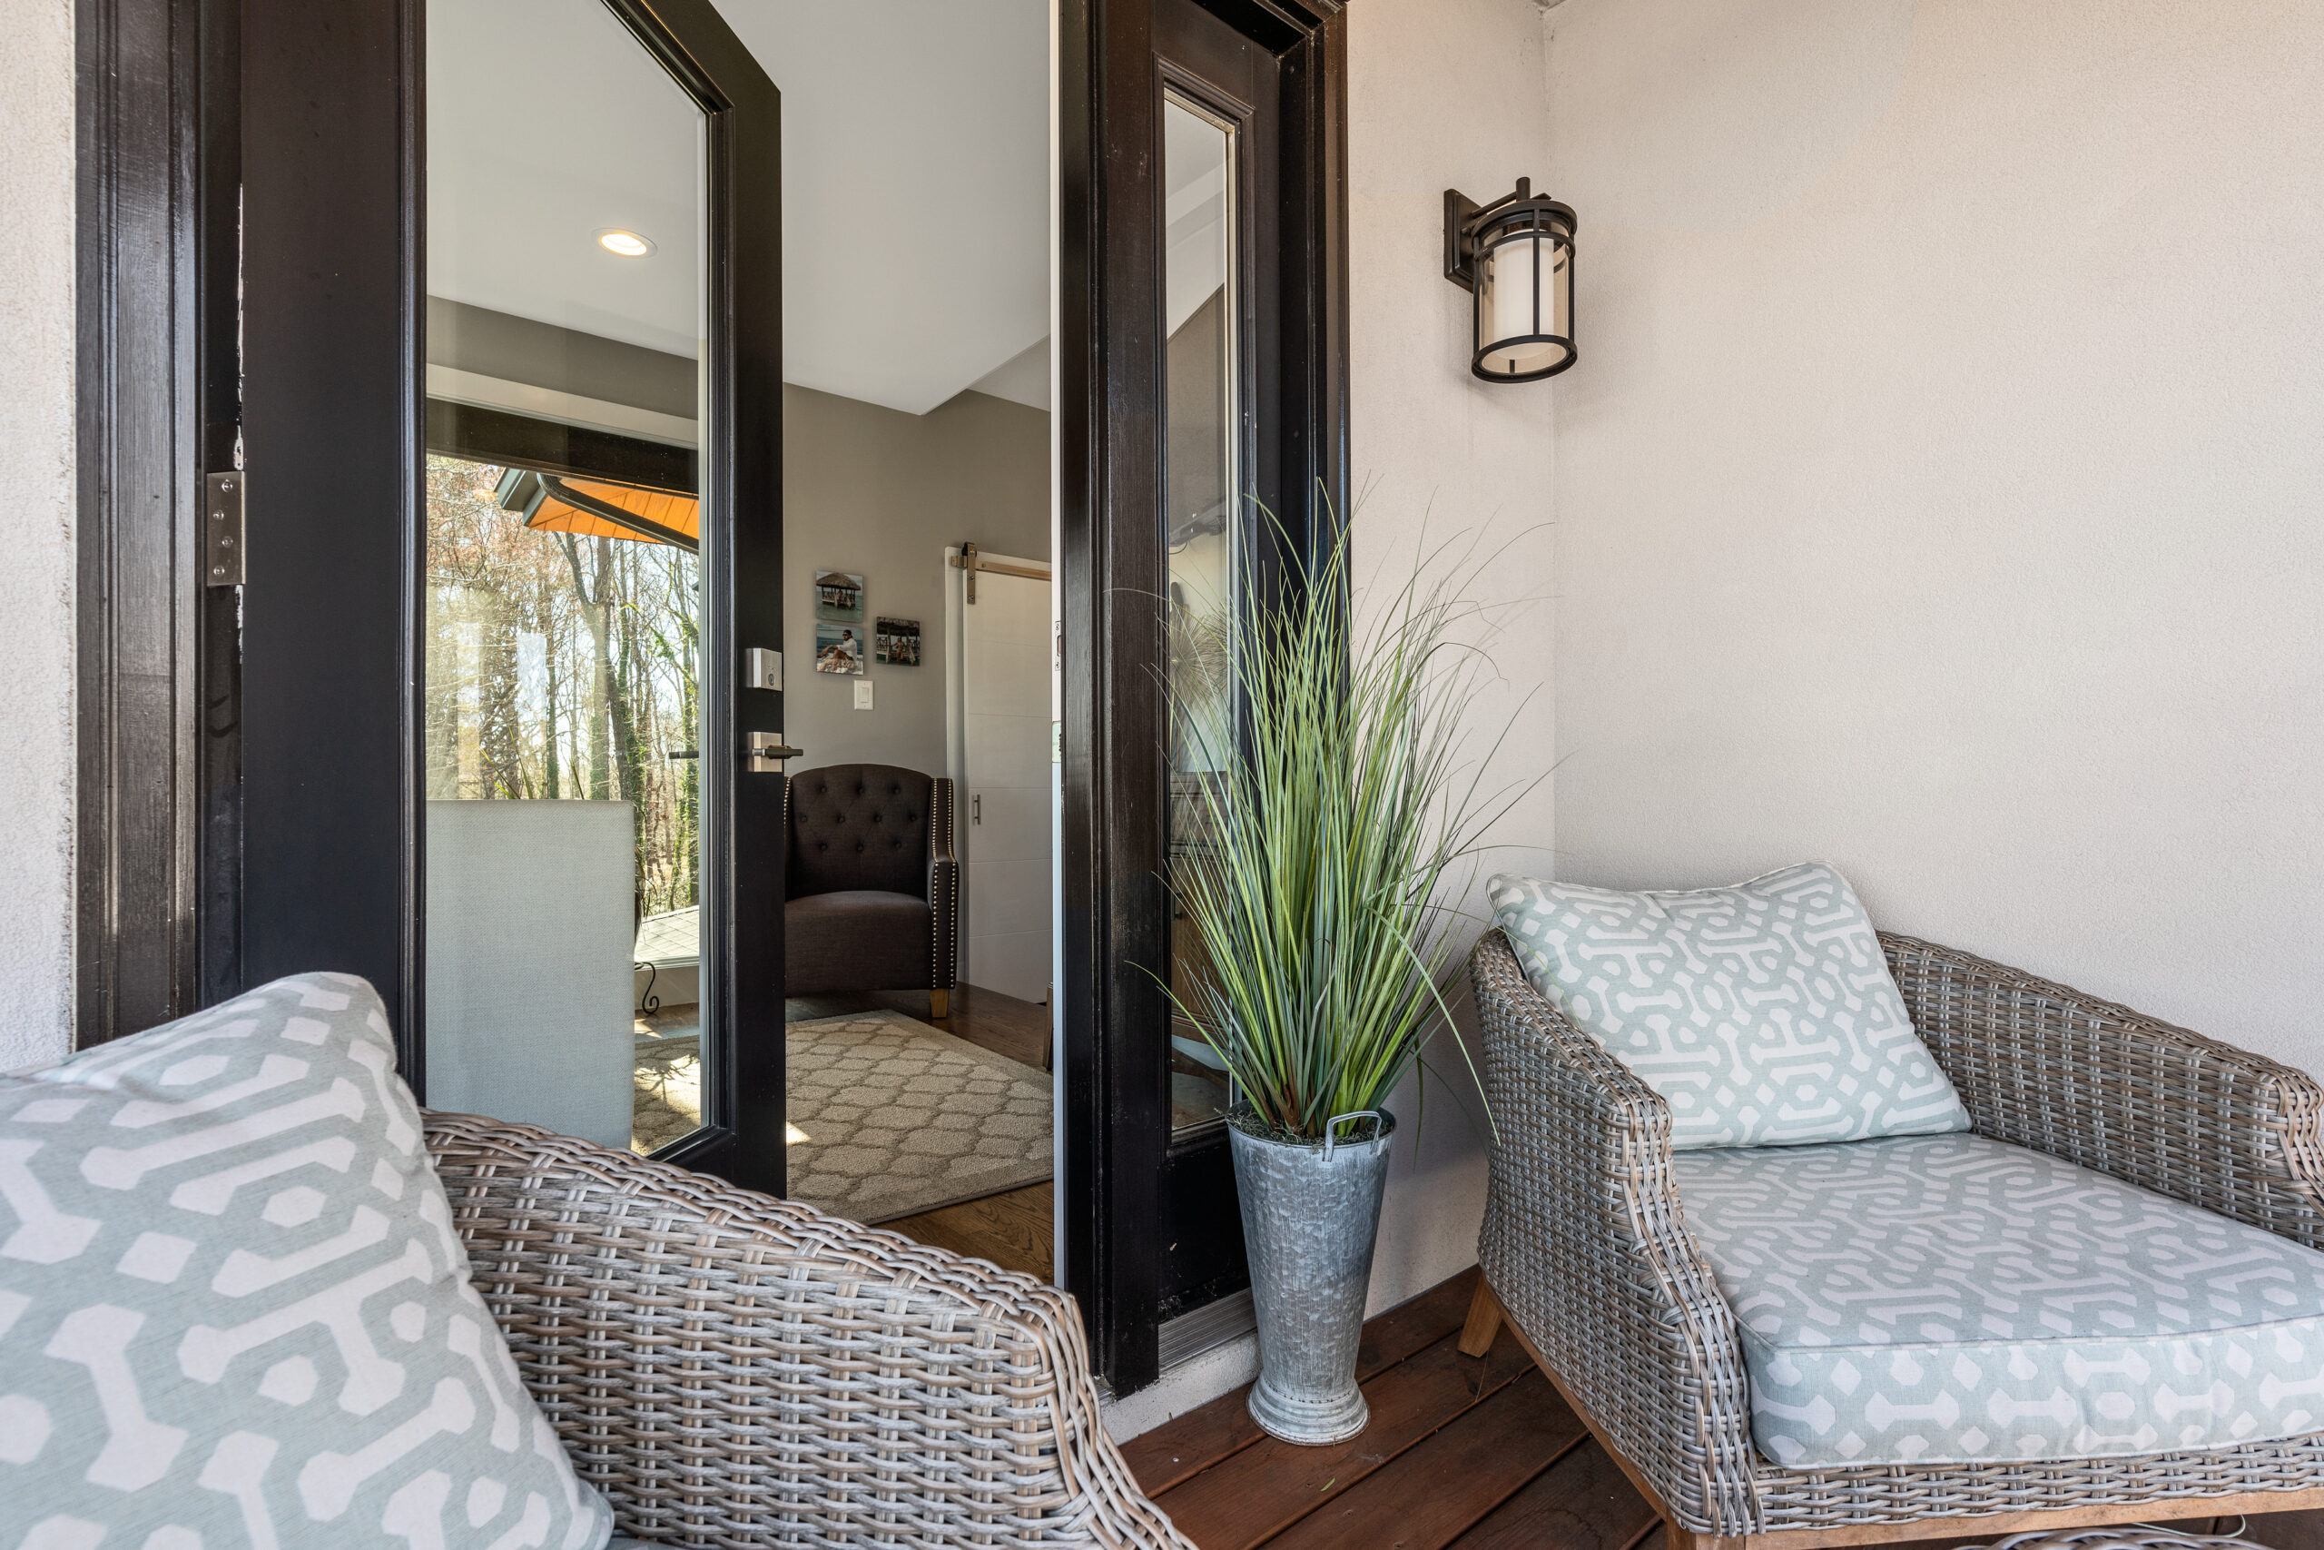
24-Primary Bedroom Balcony
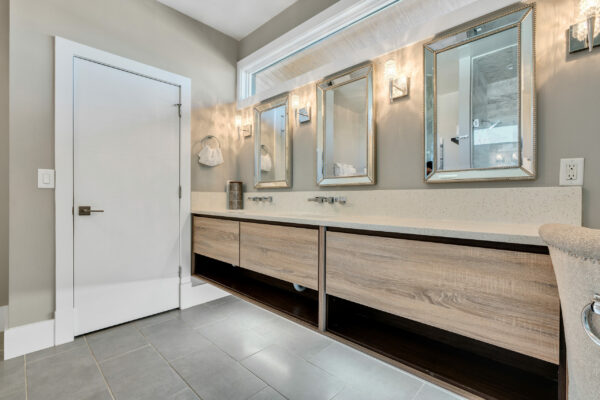
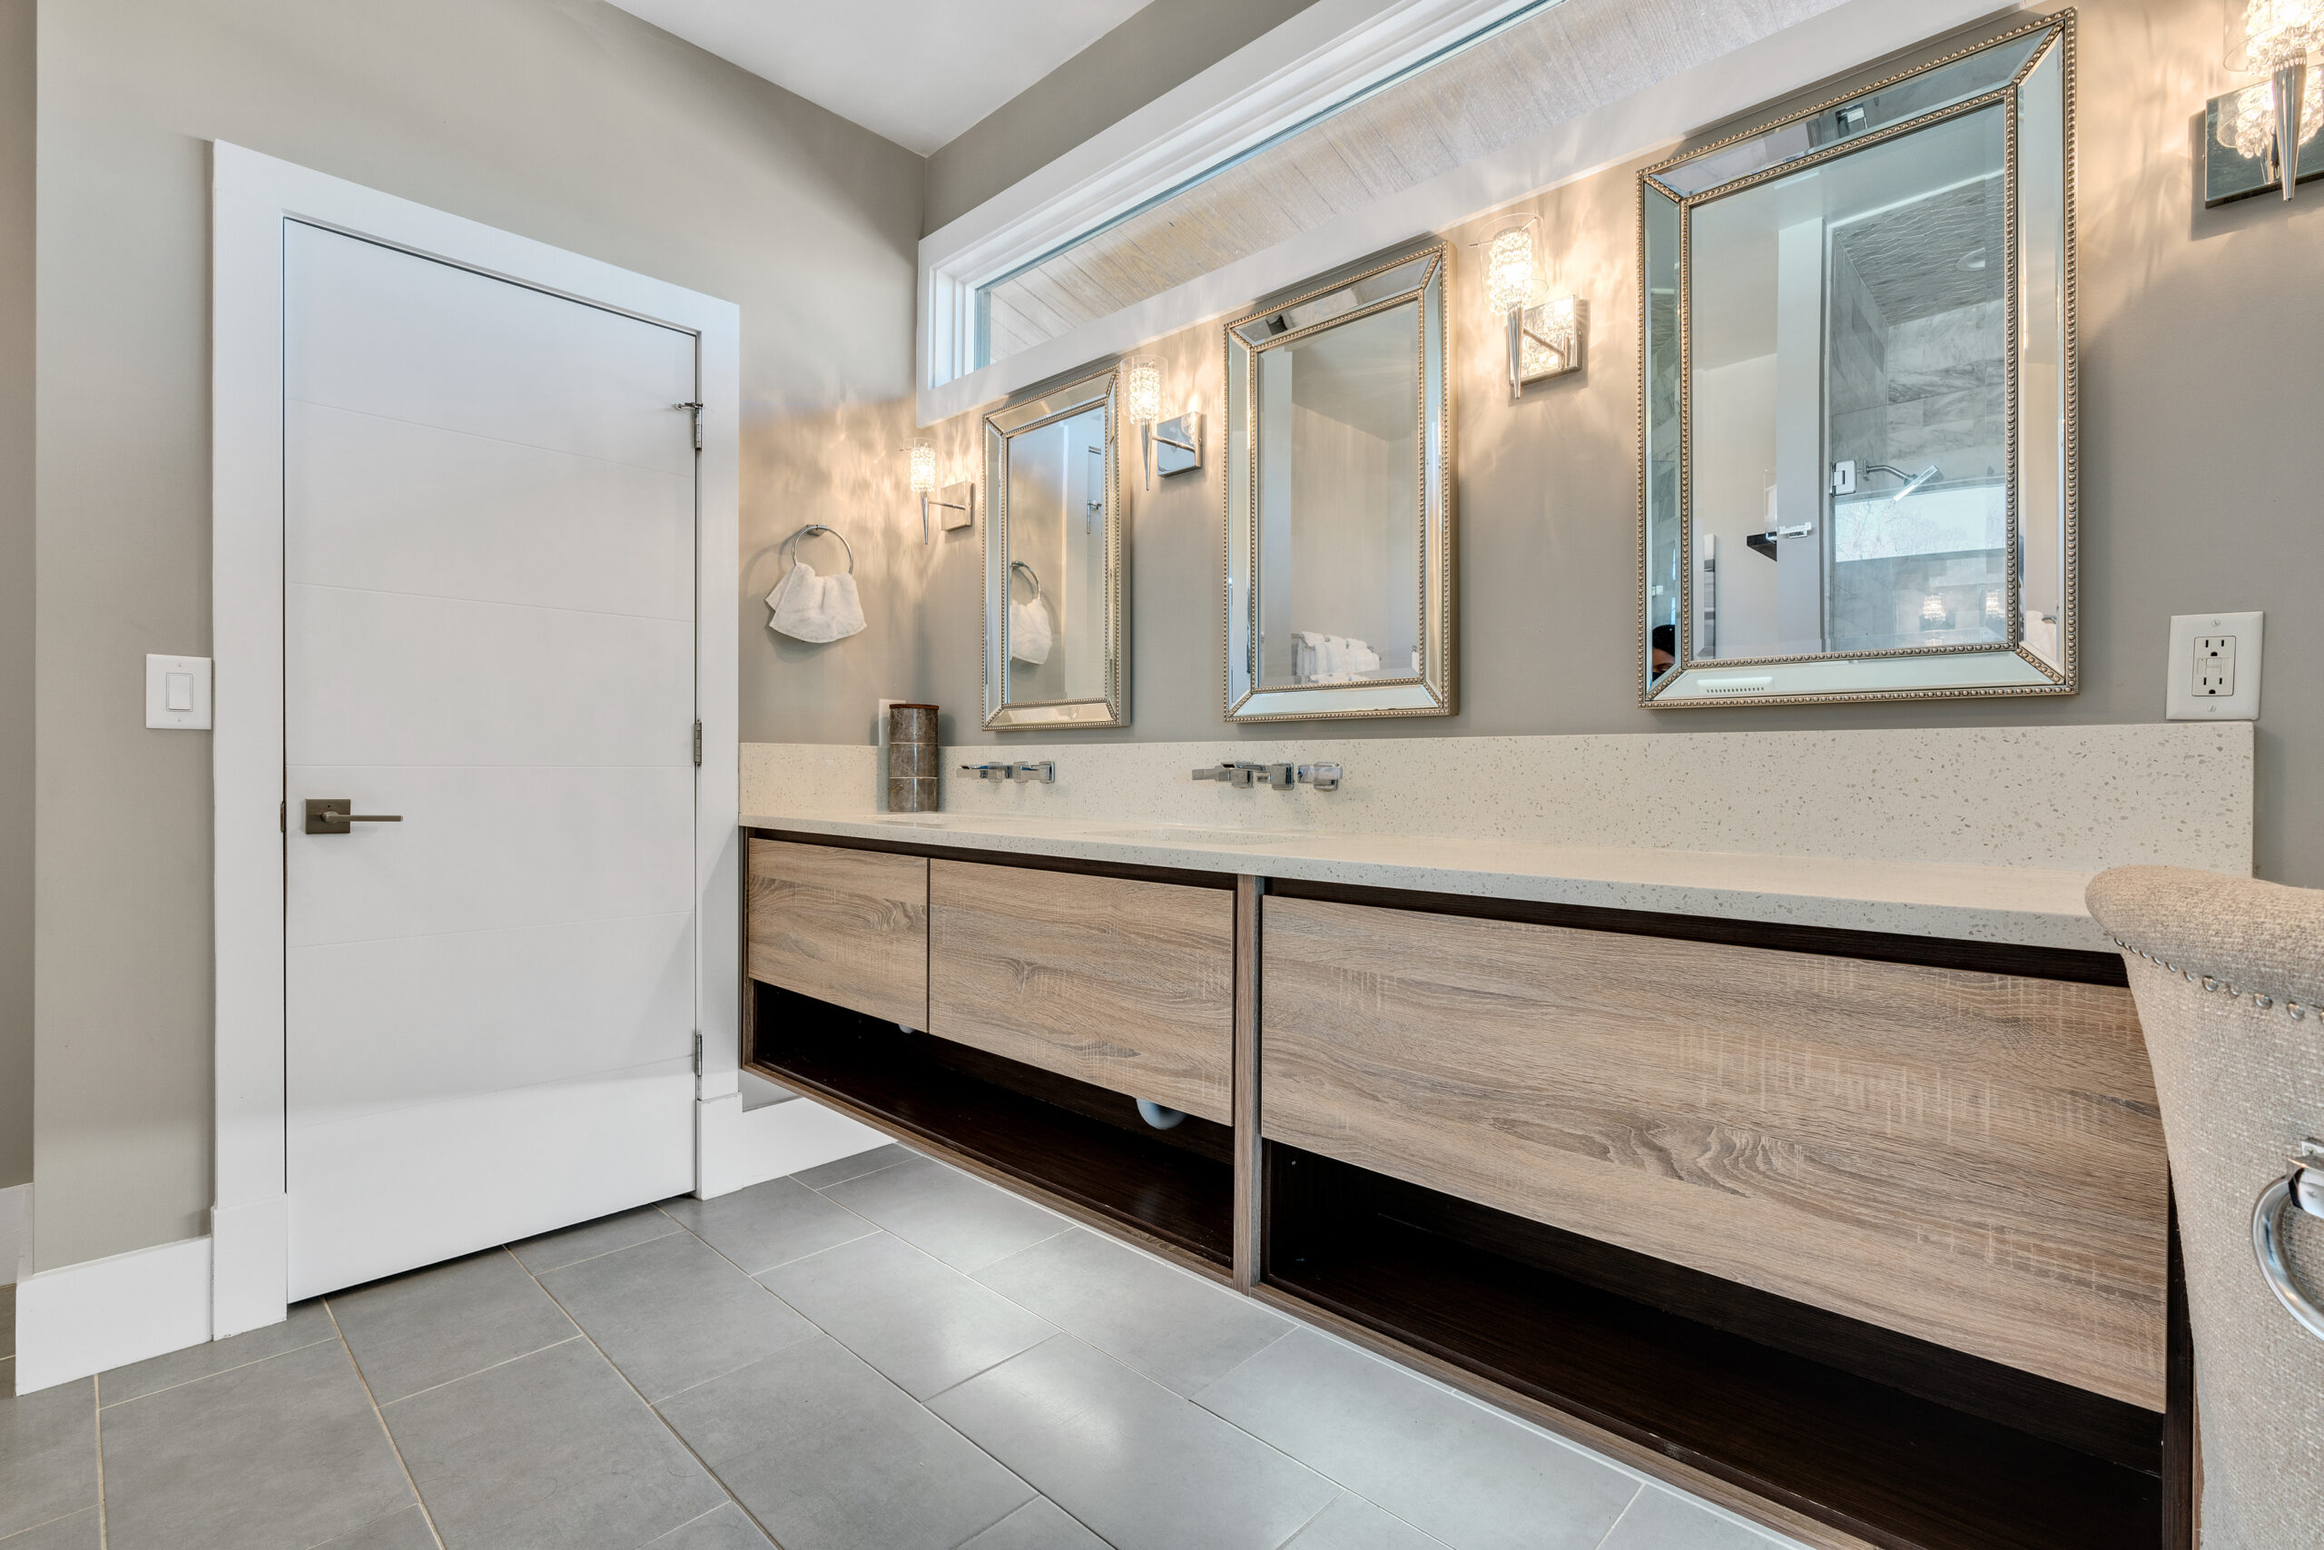
26-Primary Bathroom 2
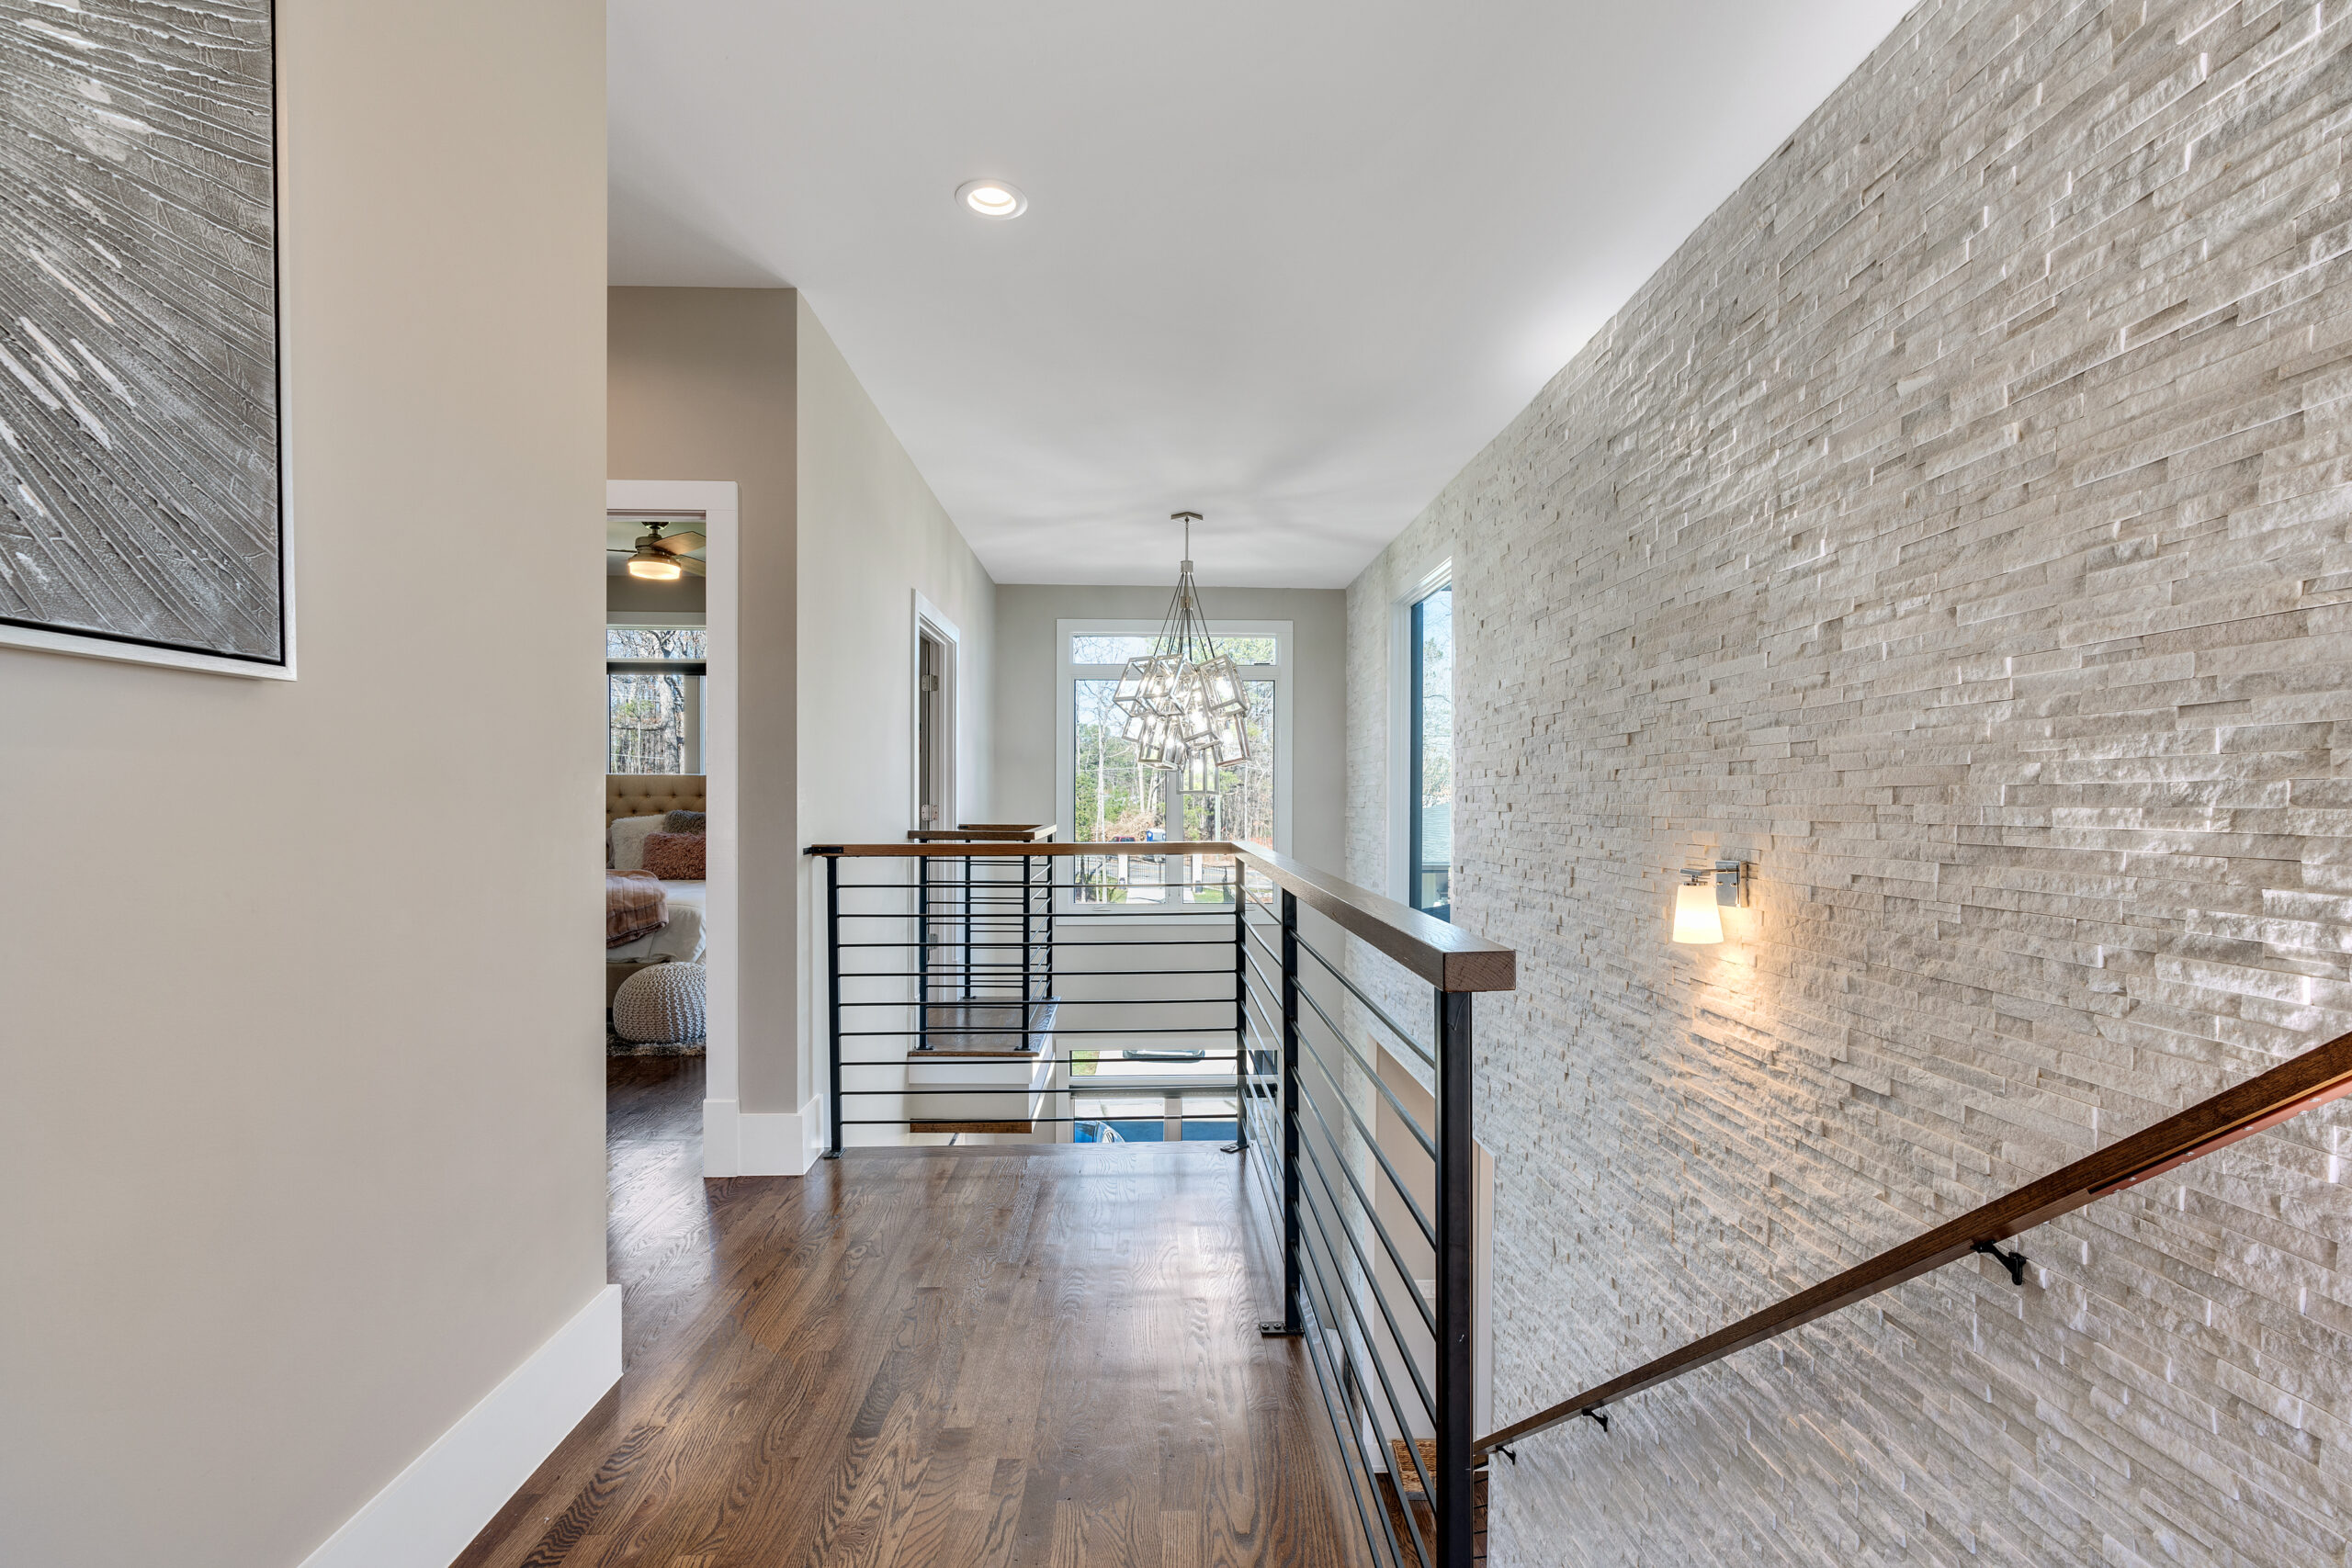
28-Second Floor Hallway
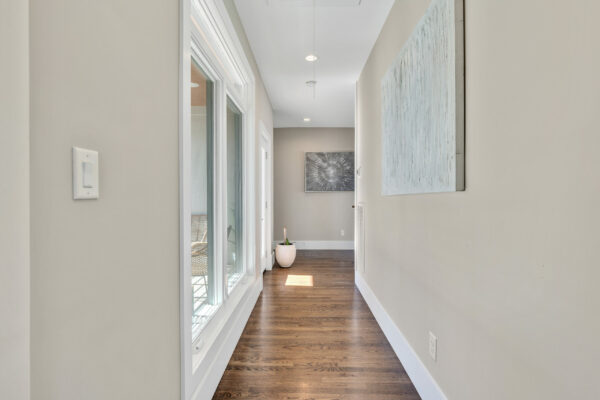
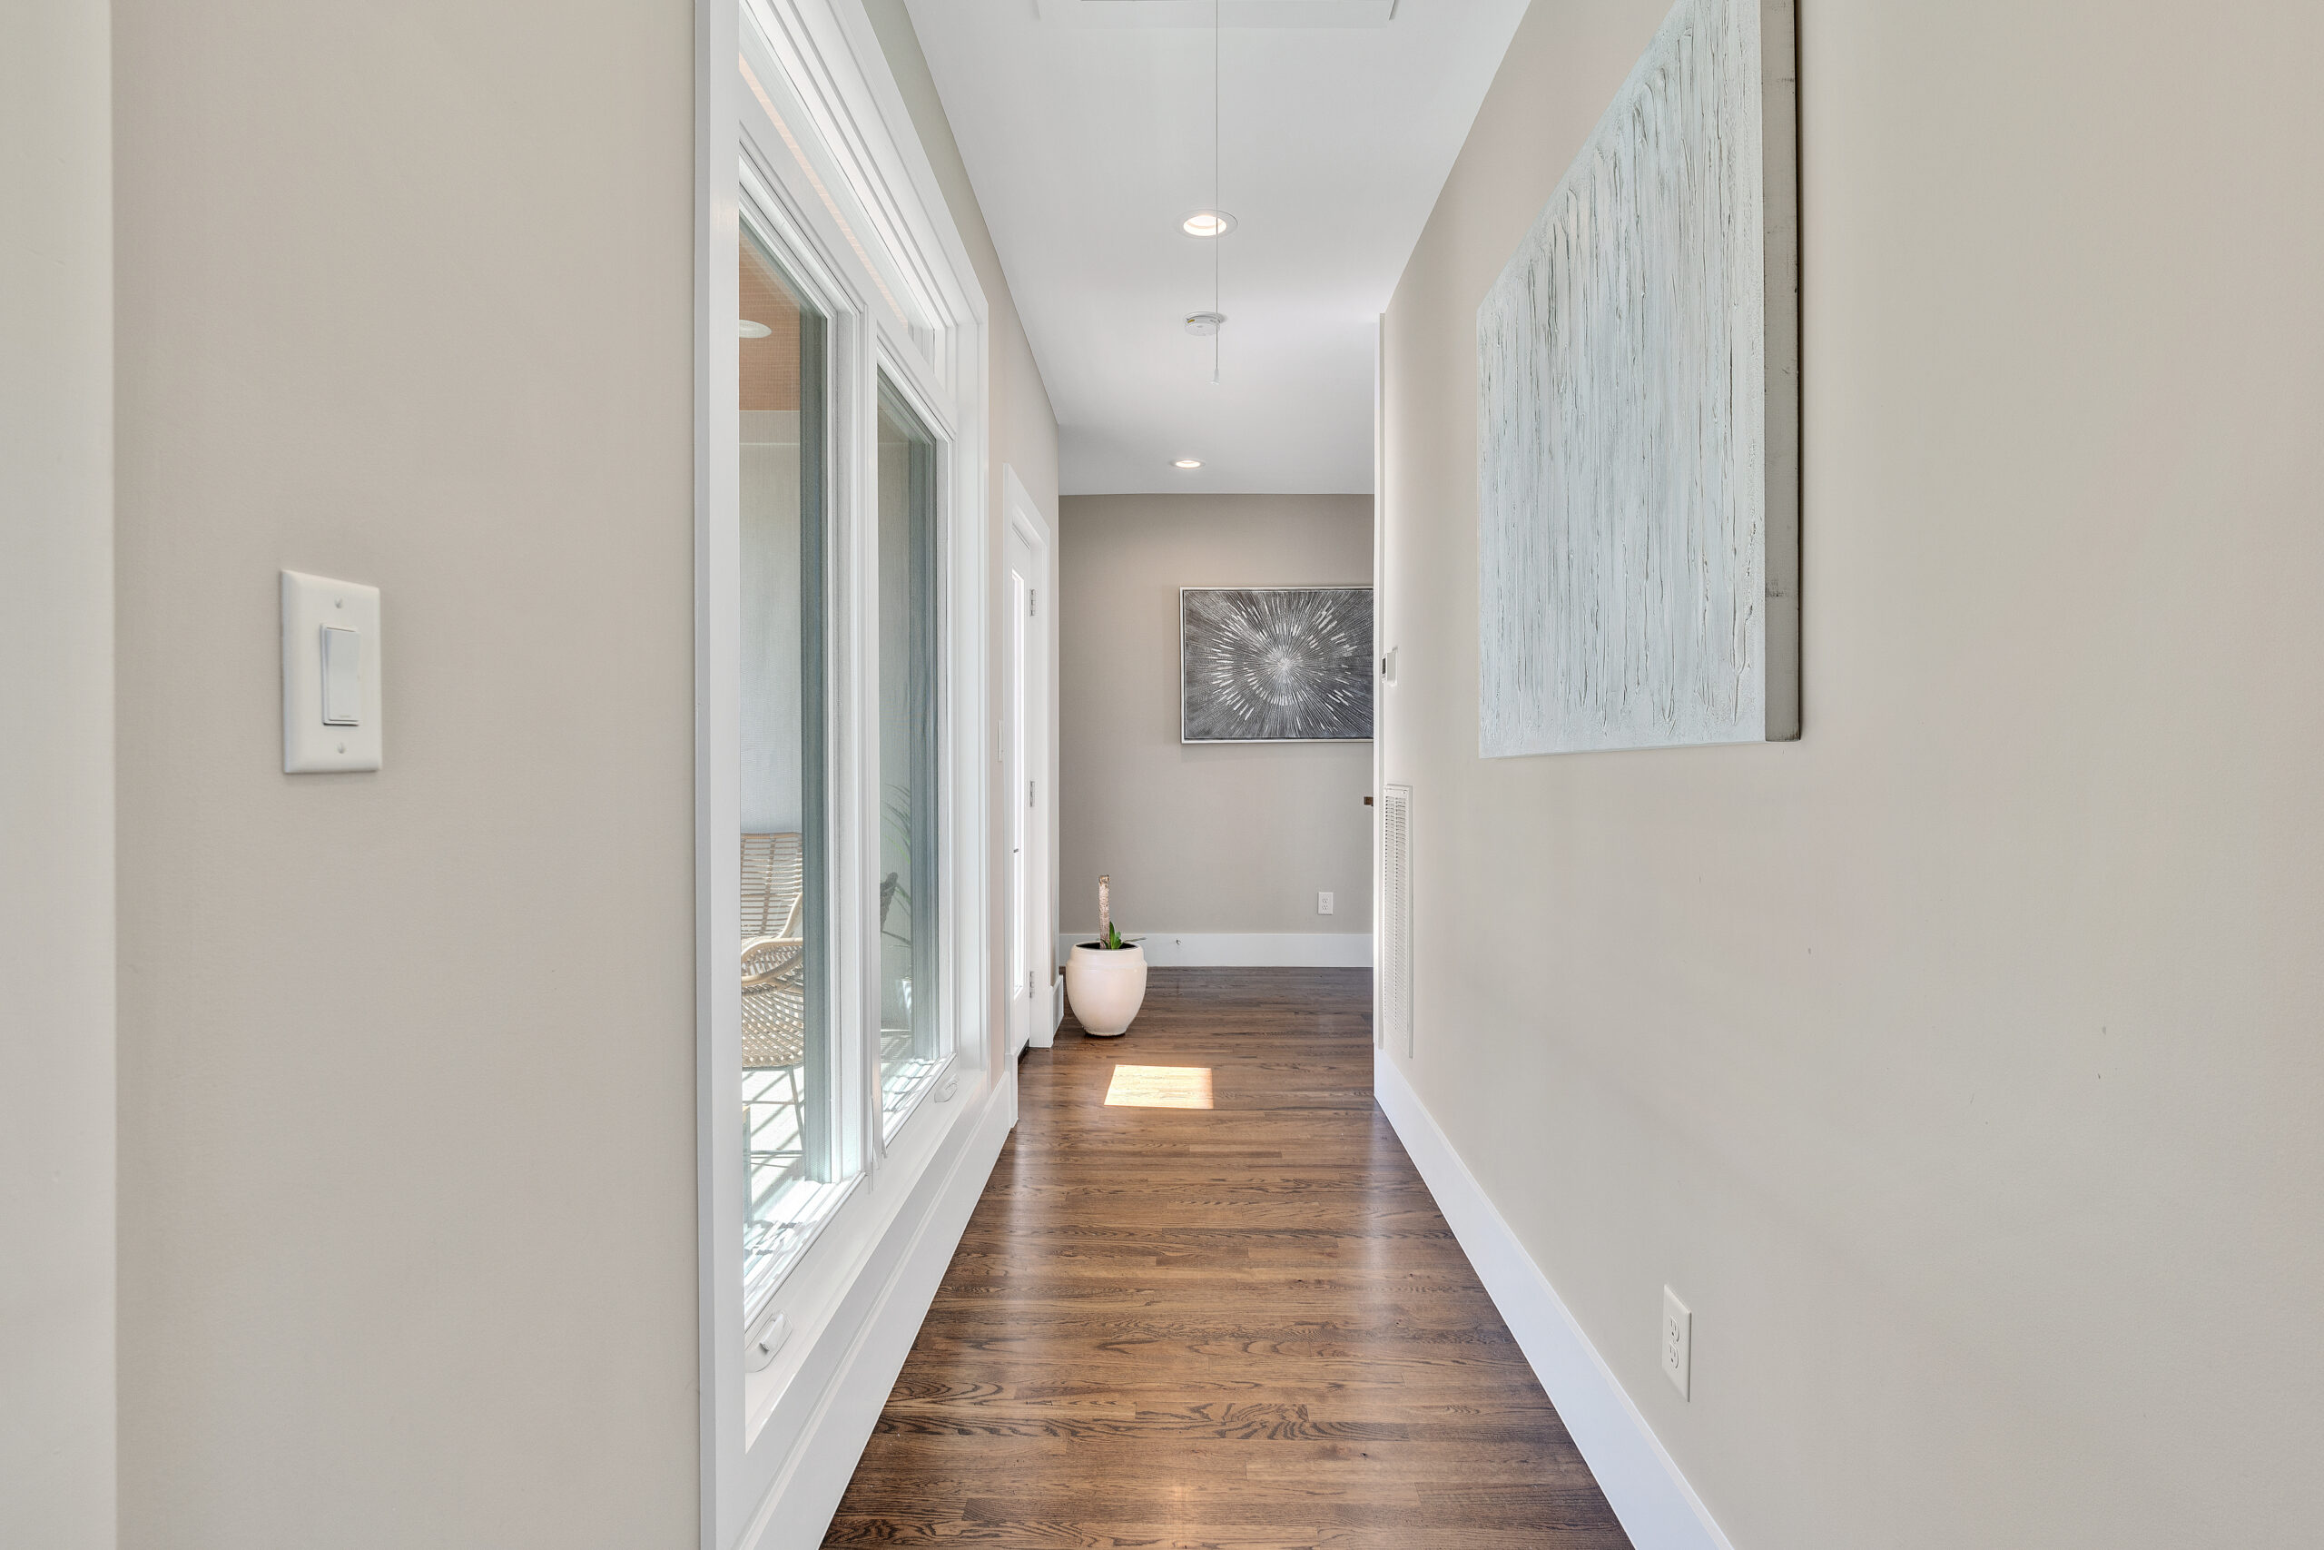
35-Hallway
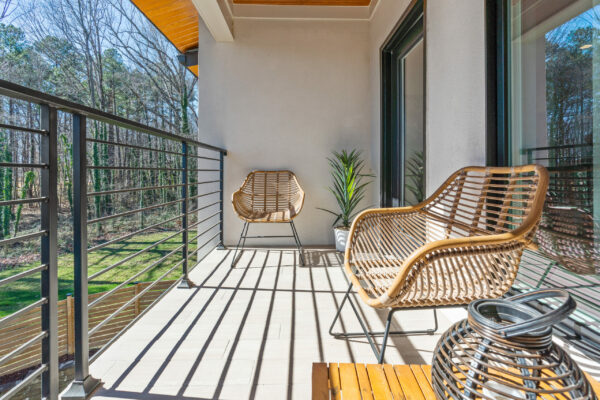
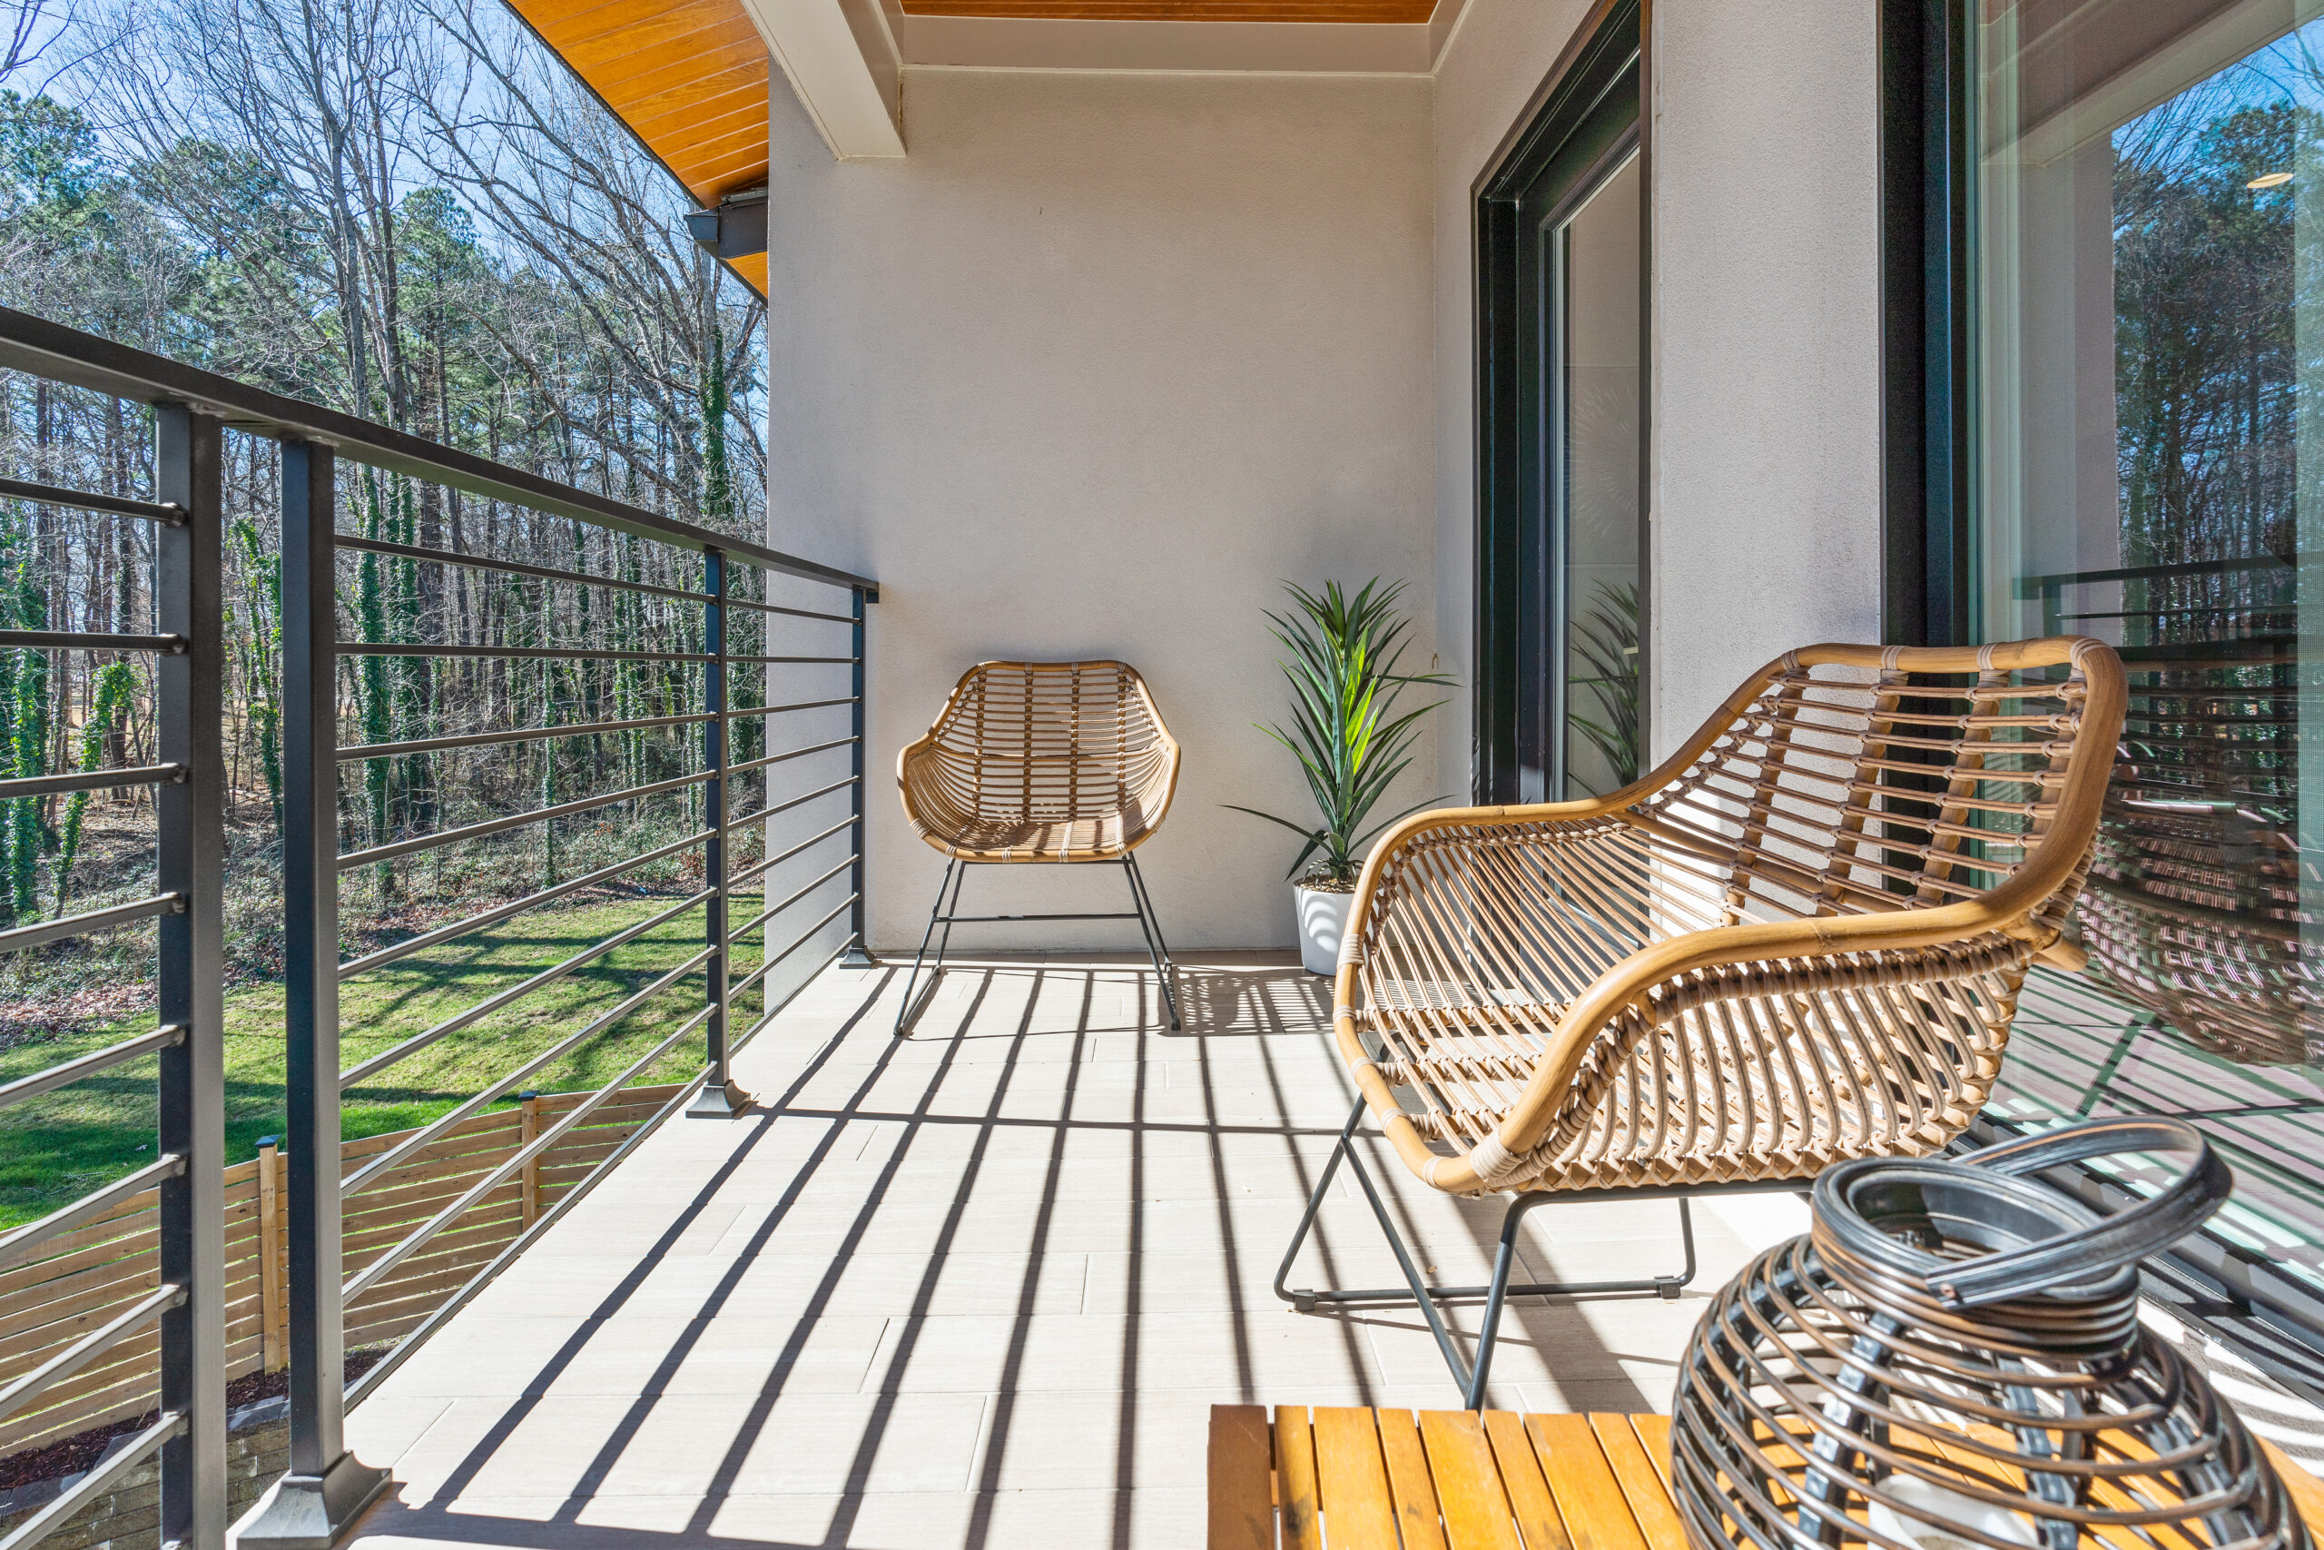
36-Balcony
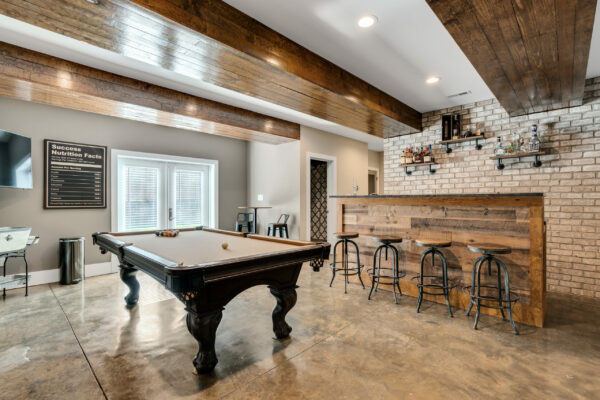
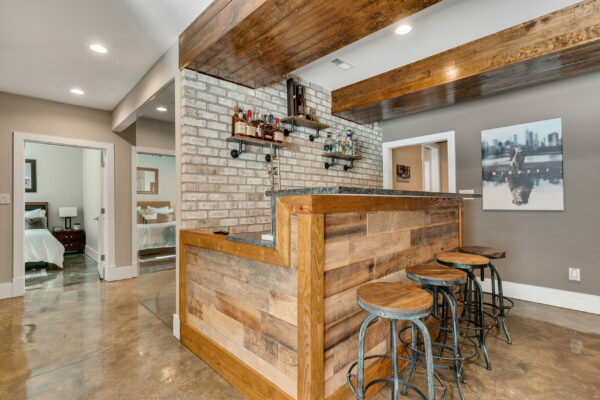
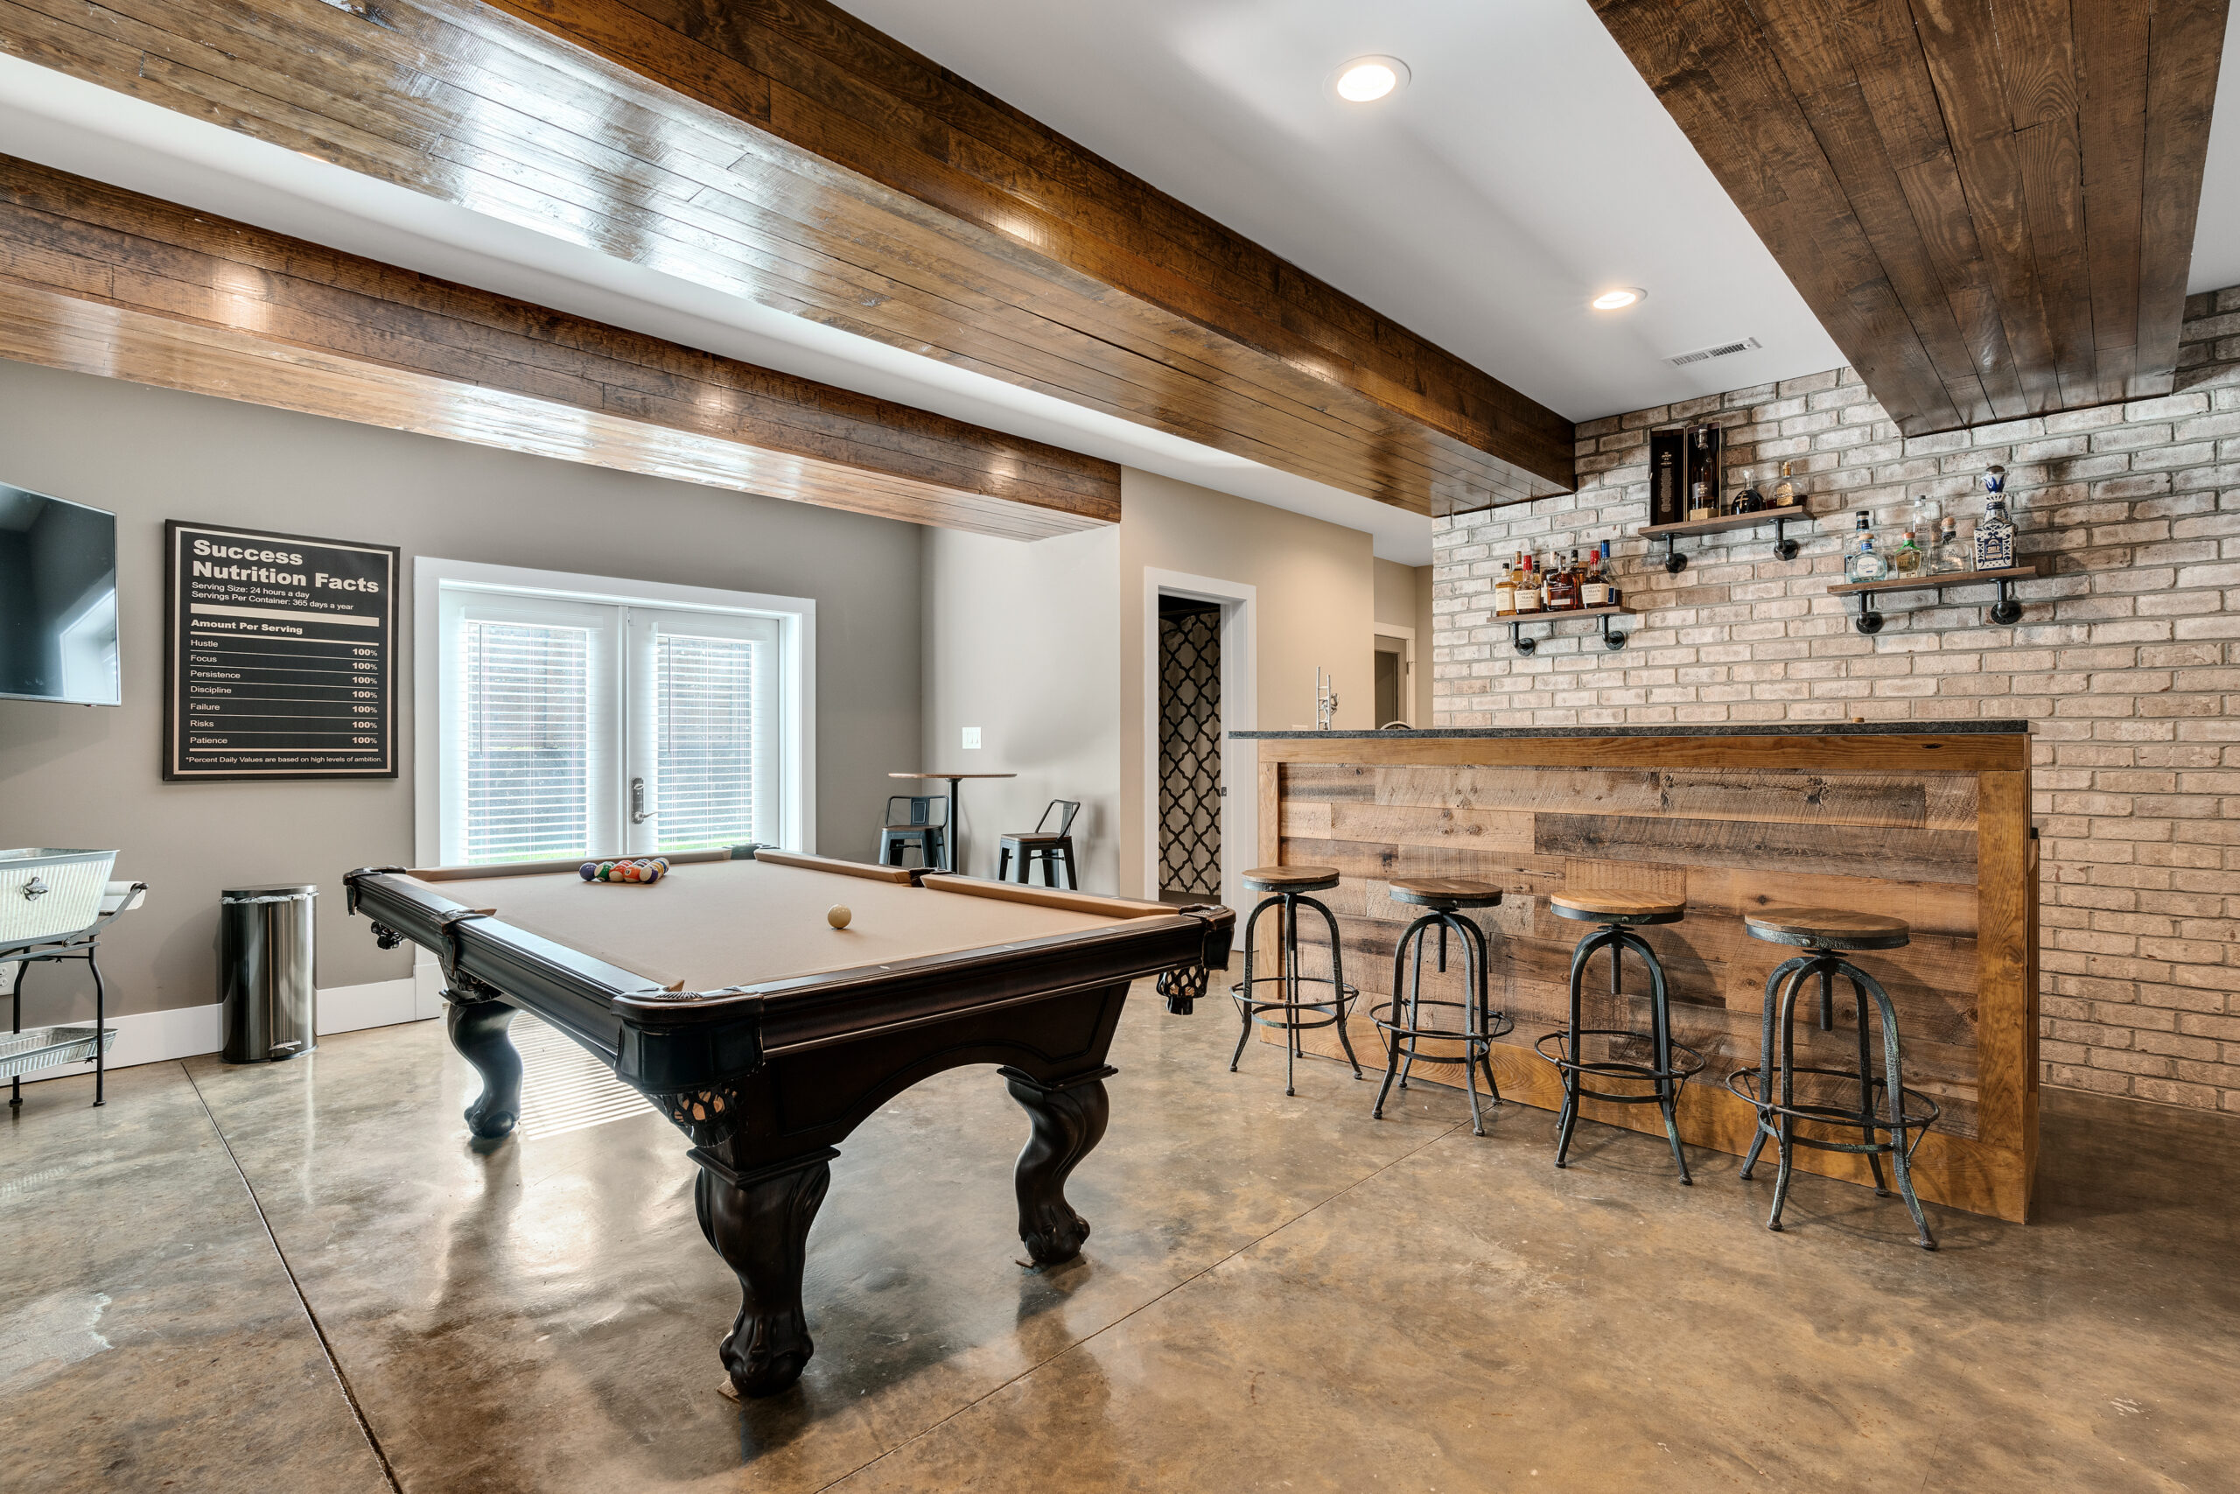
37-Basement 1
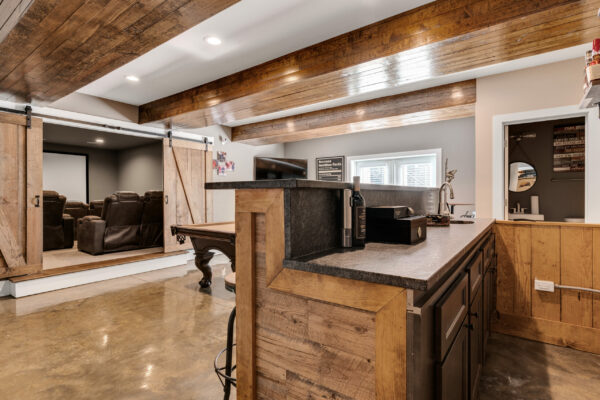
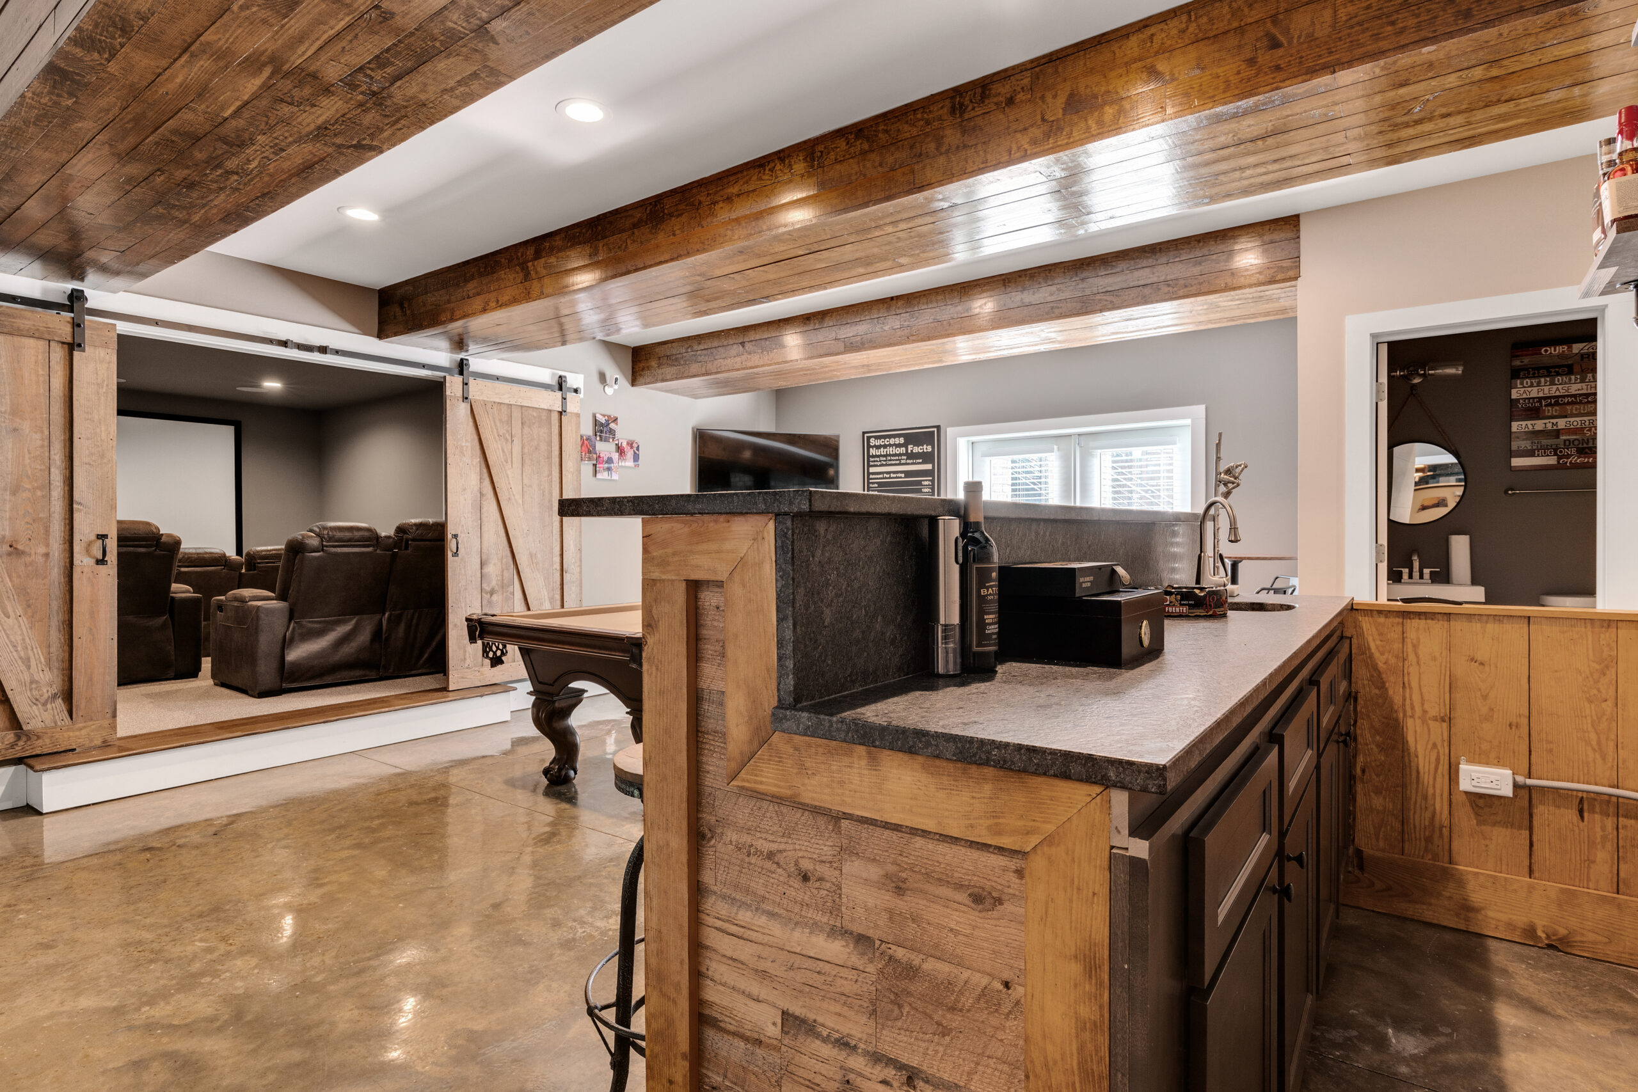
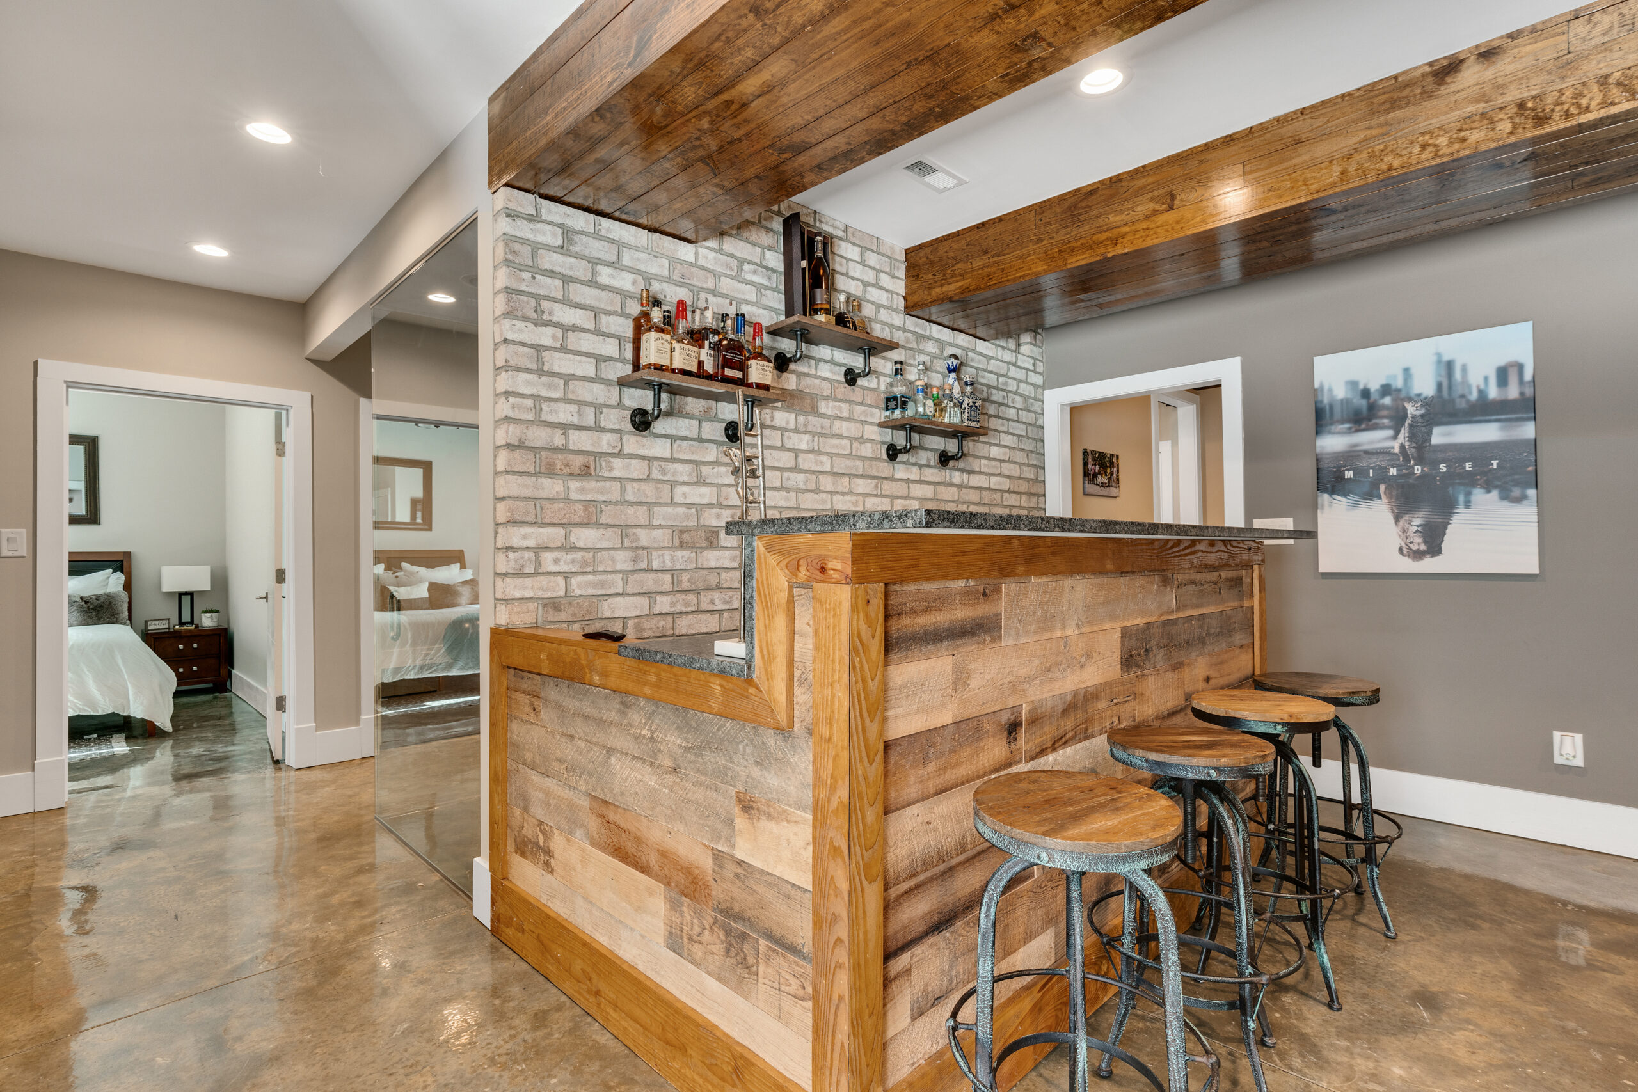
38-Basement 2
39-Basement 3
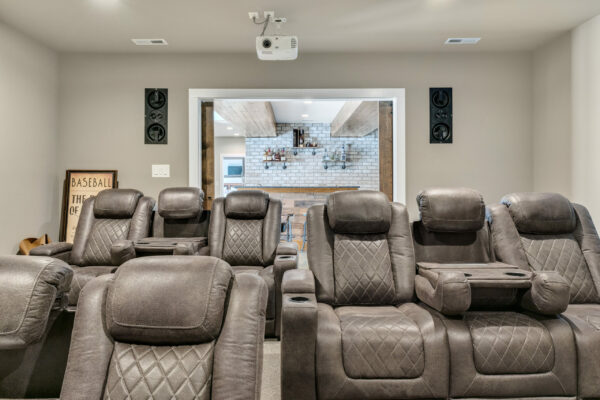
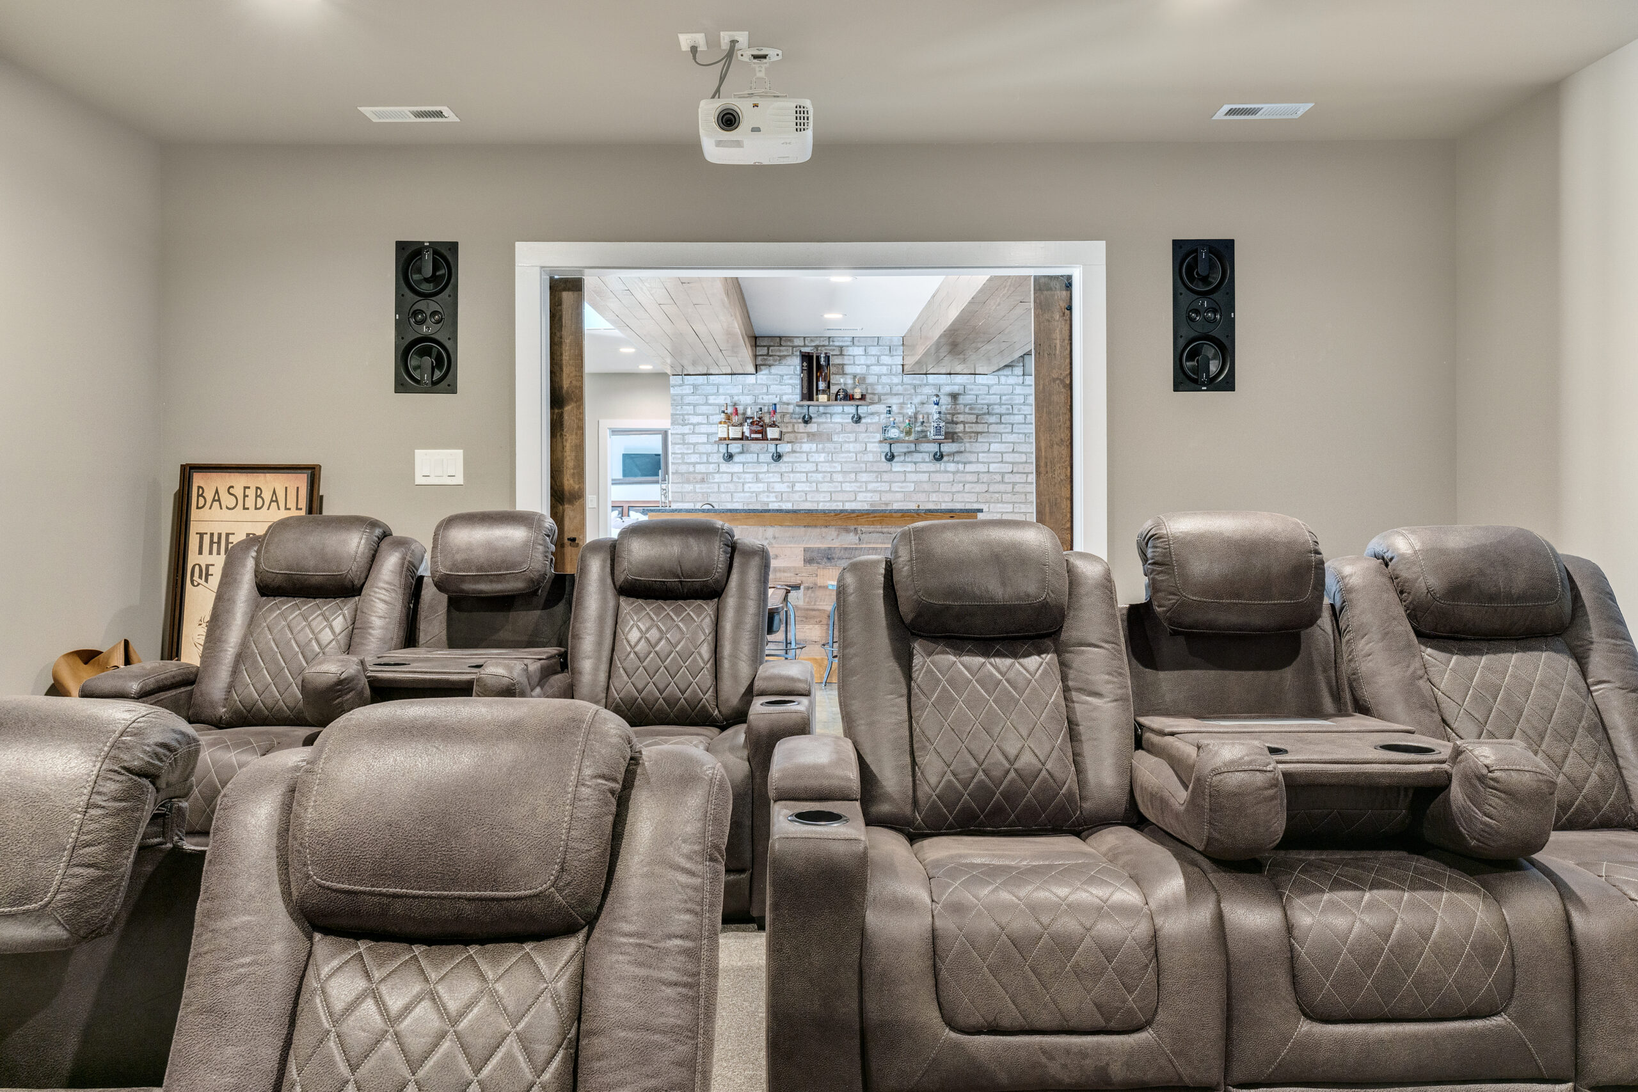
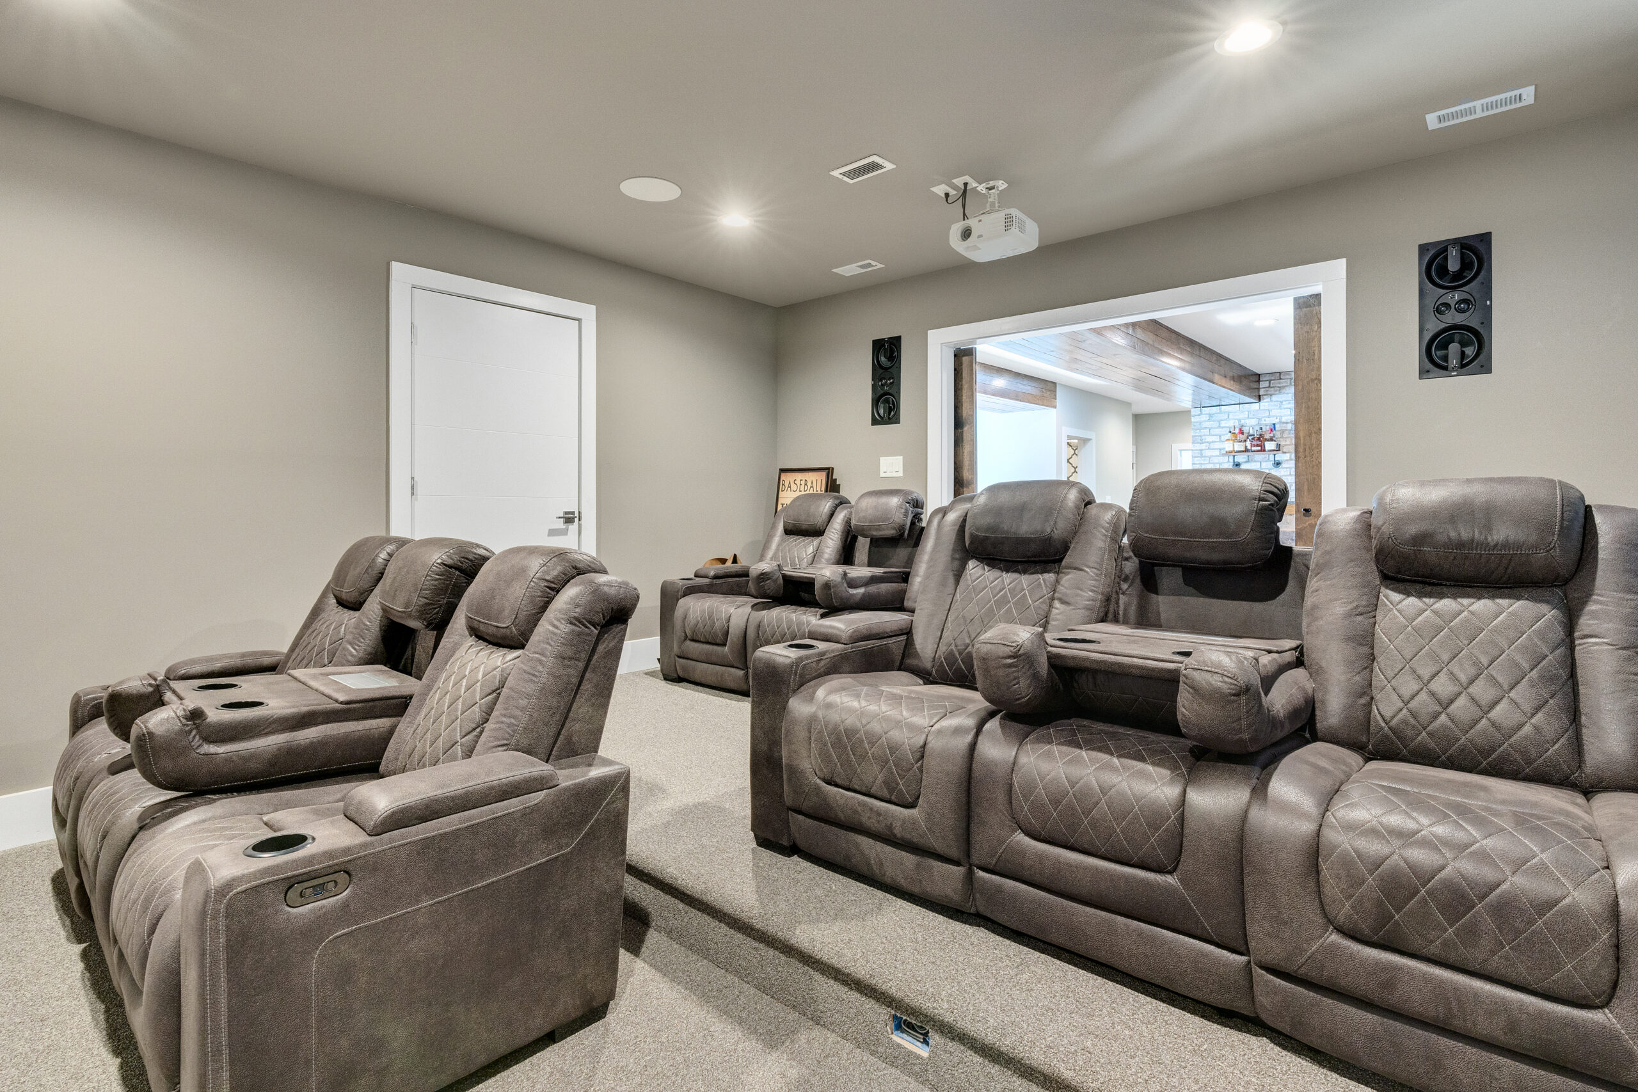
42-Theater Room 1
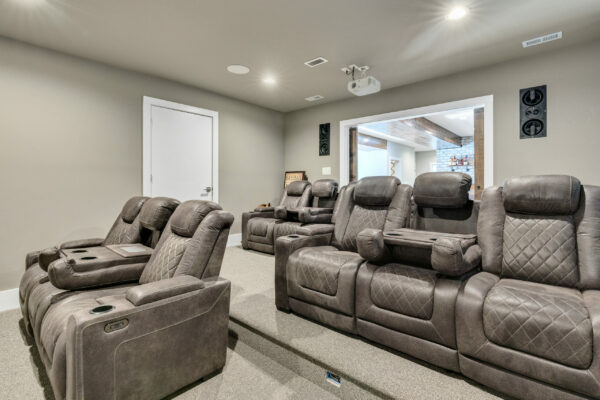
43-Theater Room 2
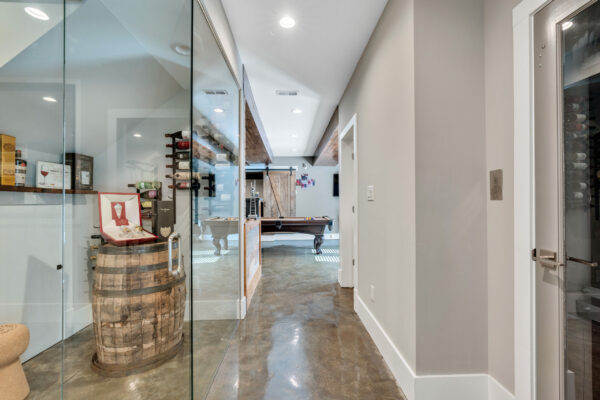
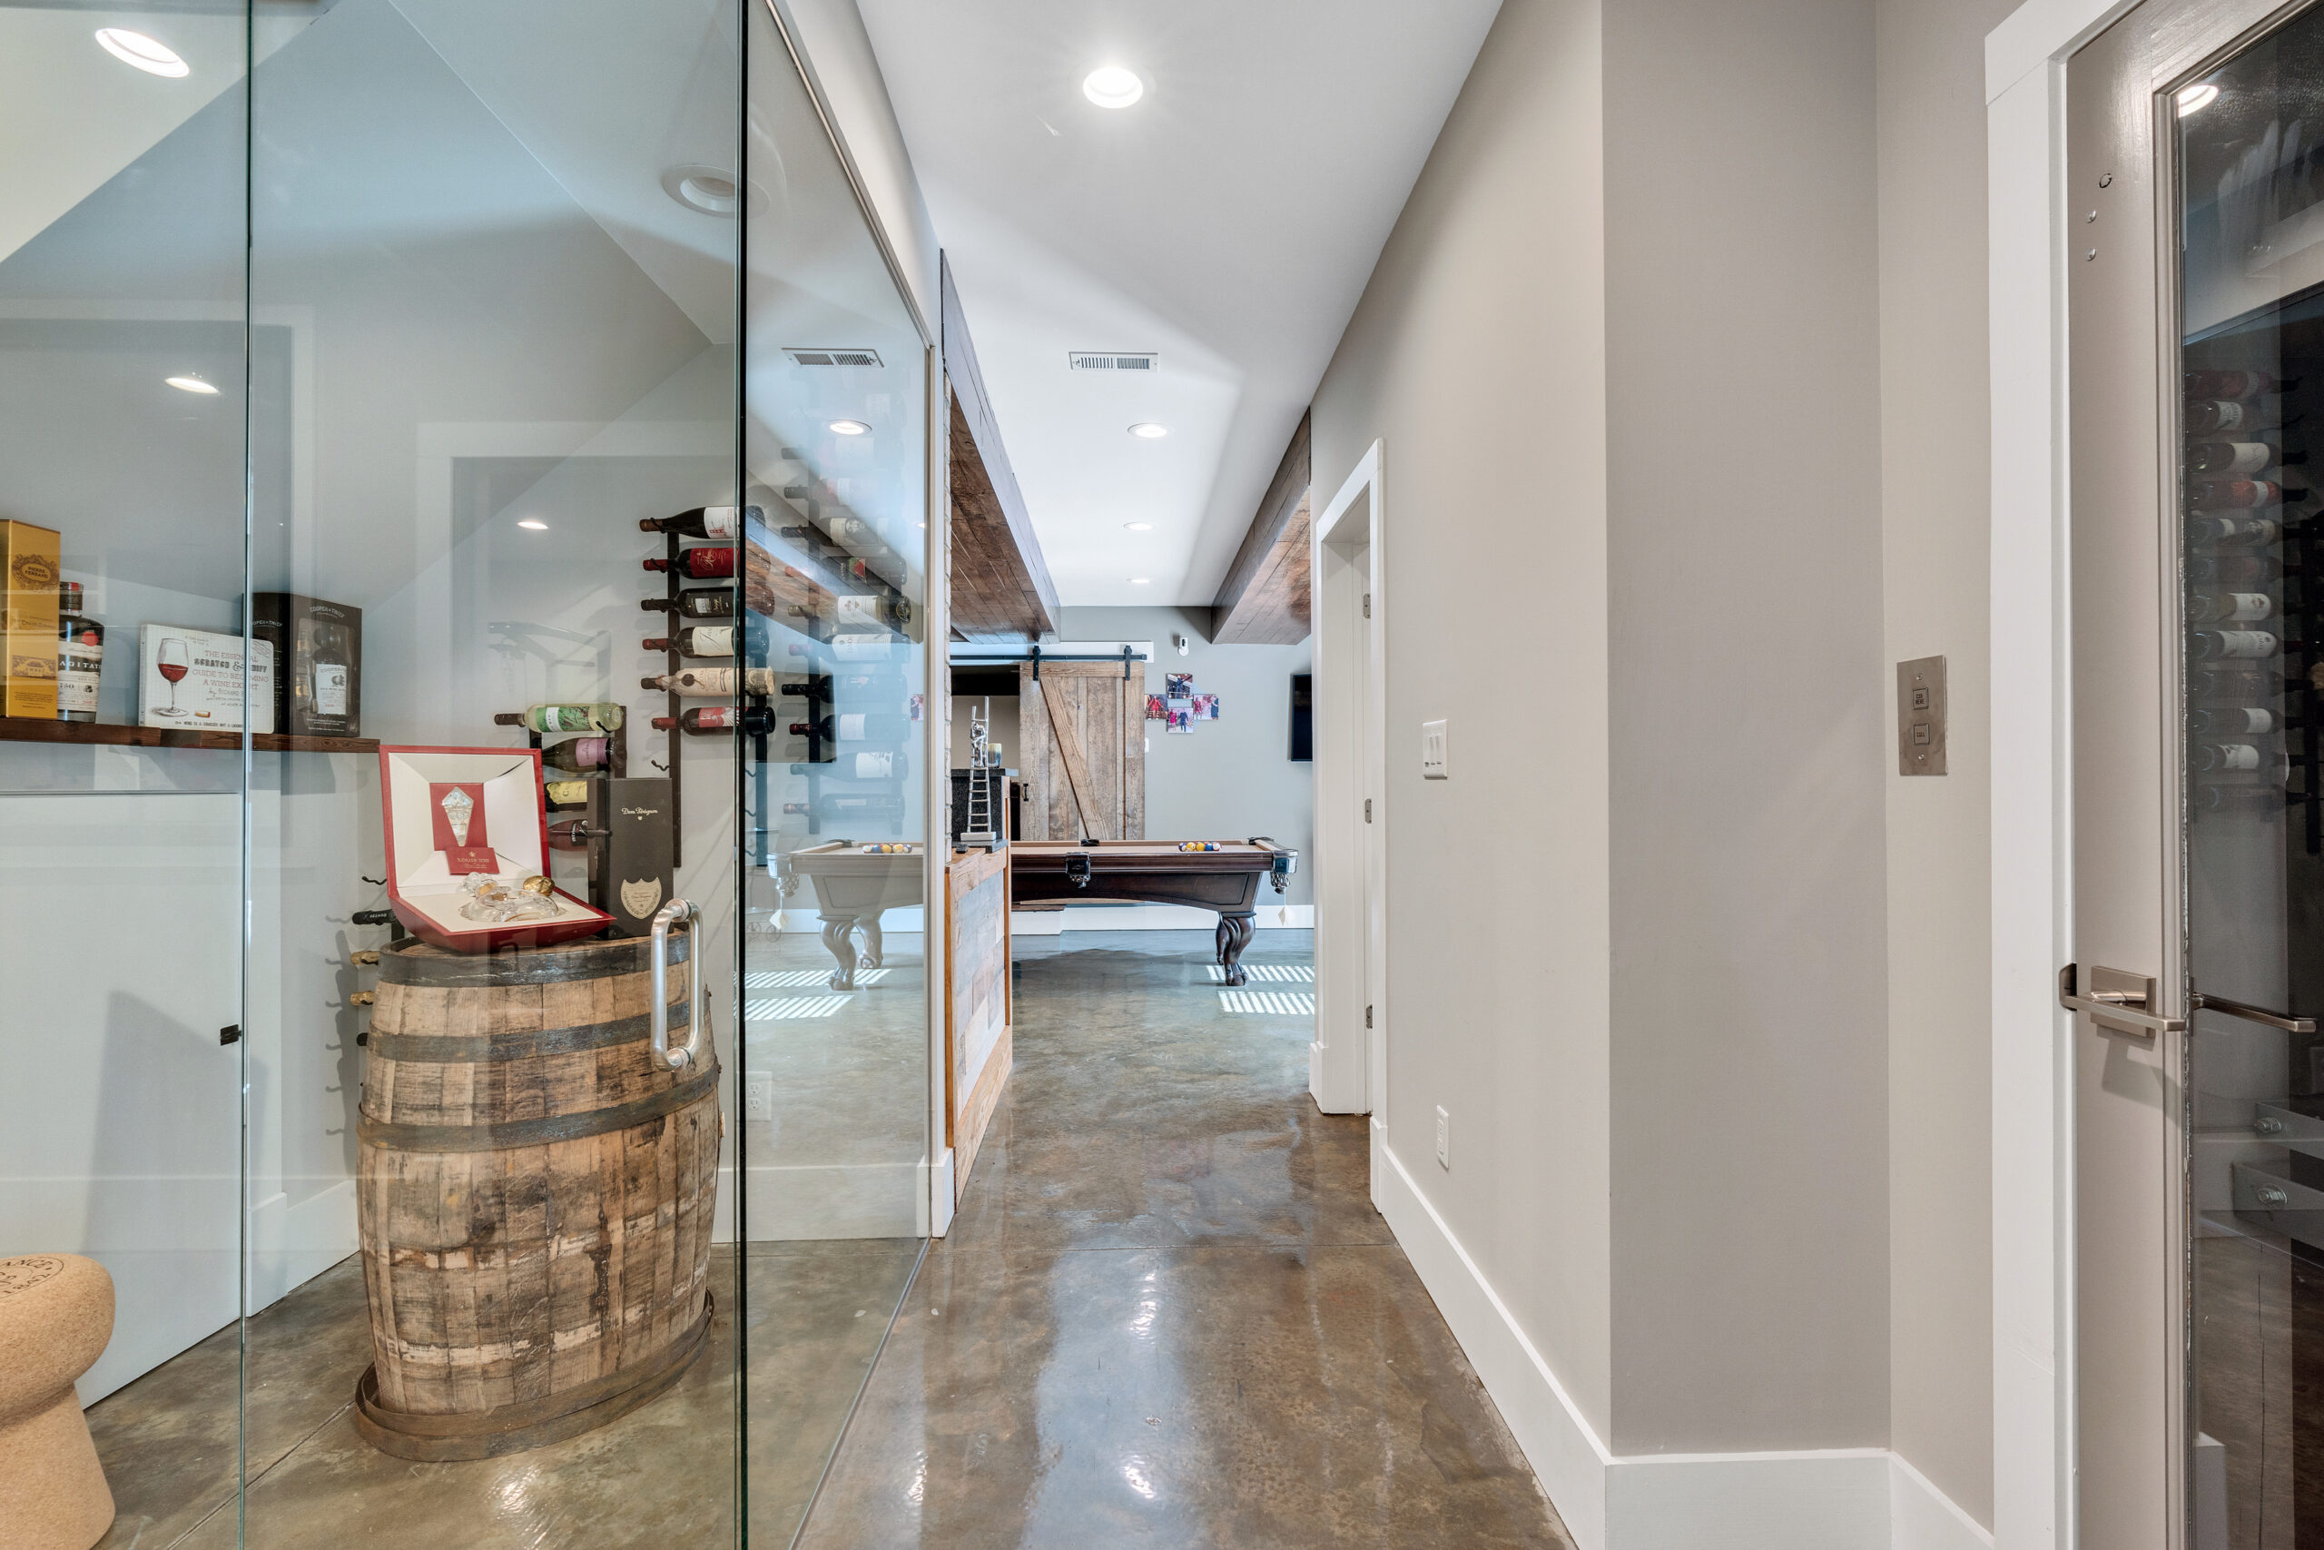
44-Basement Wine Cellar
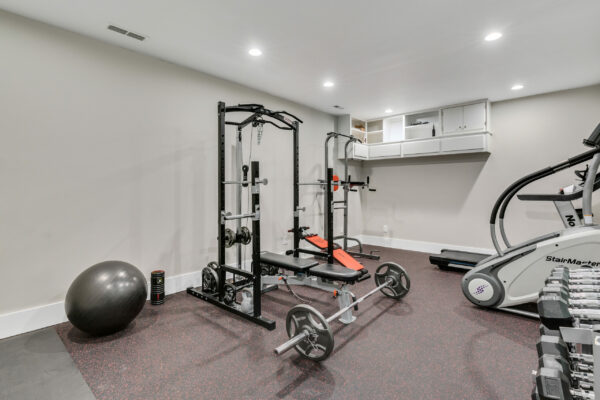
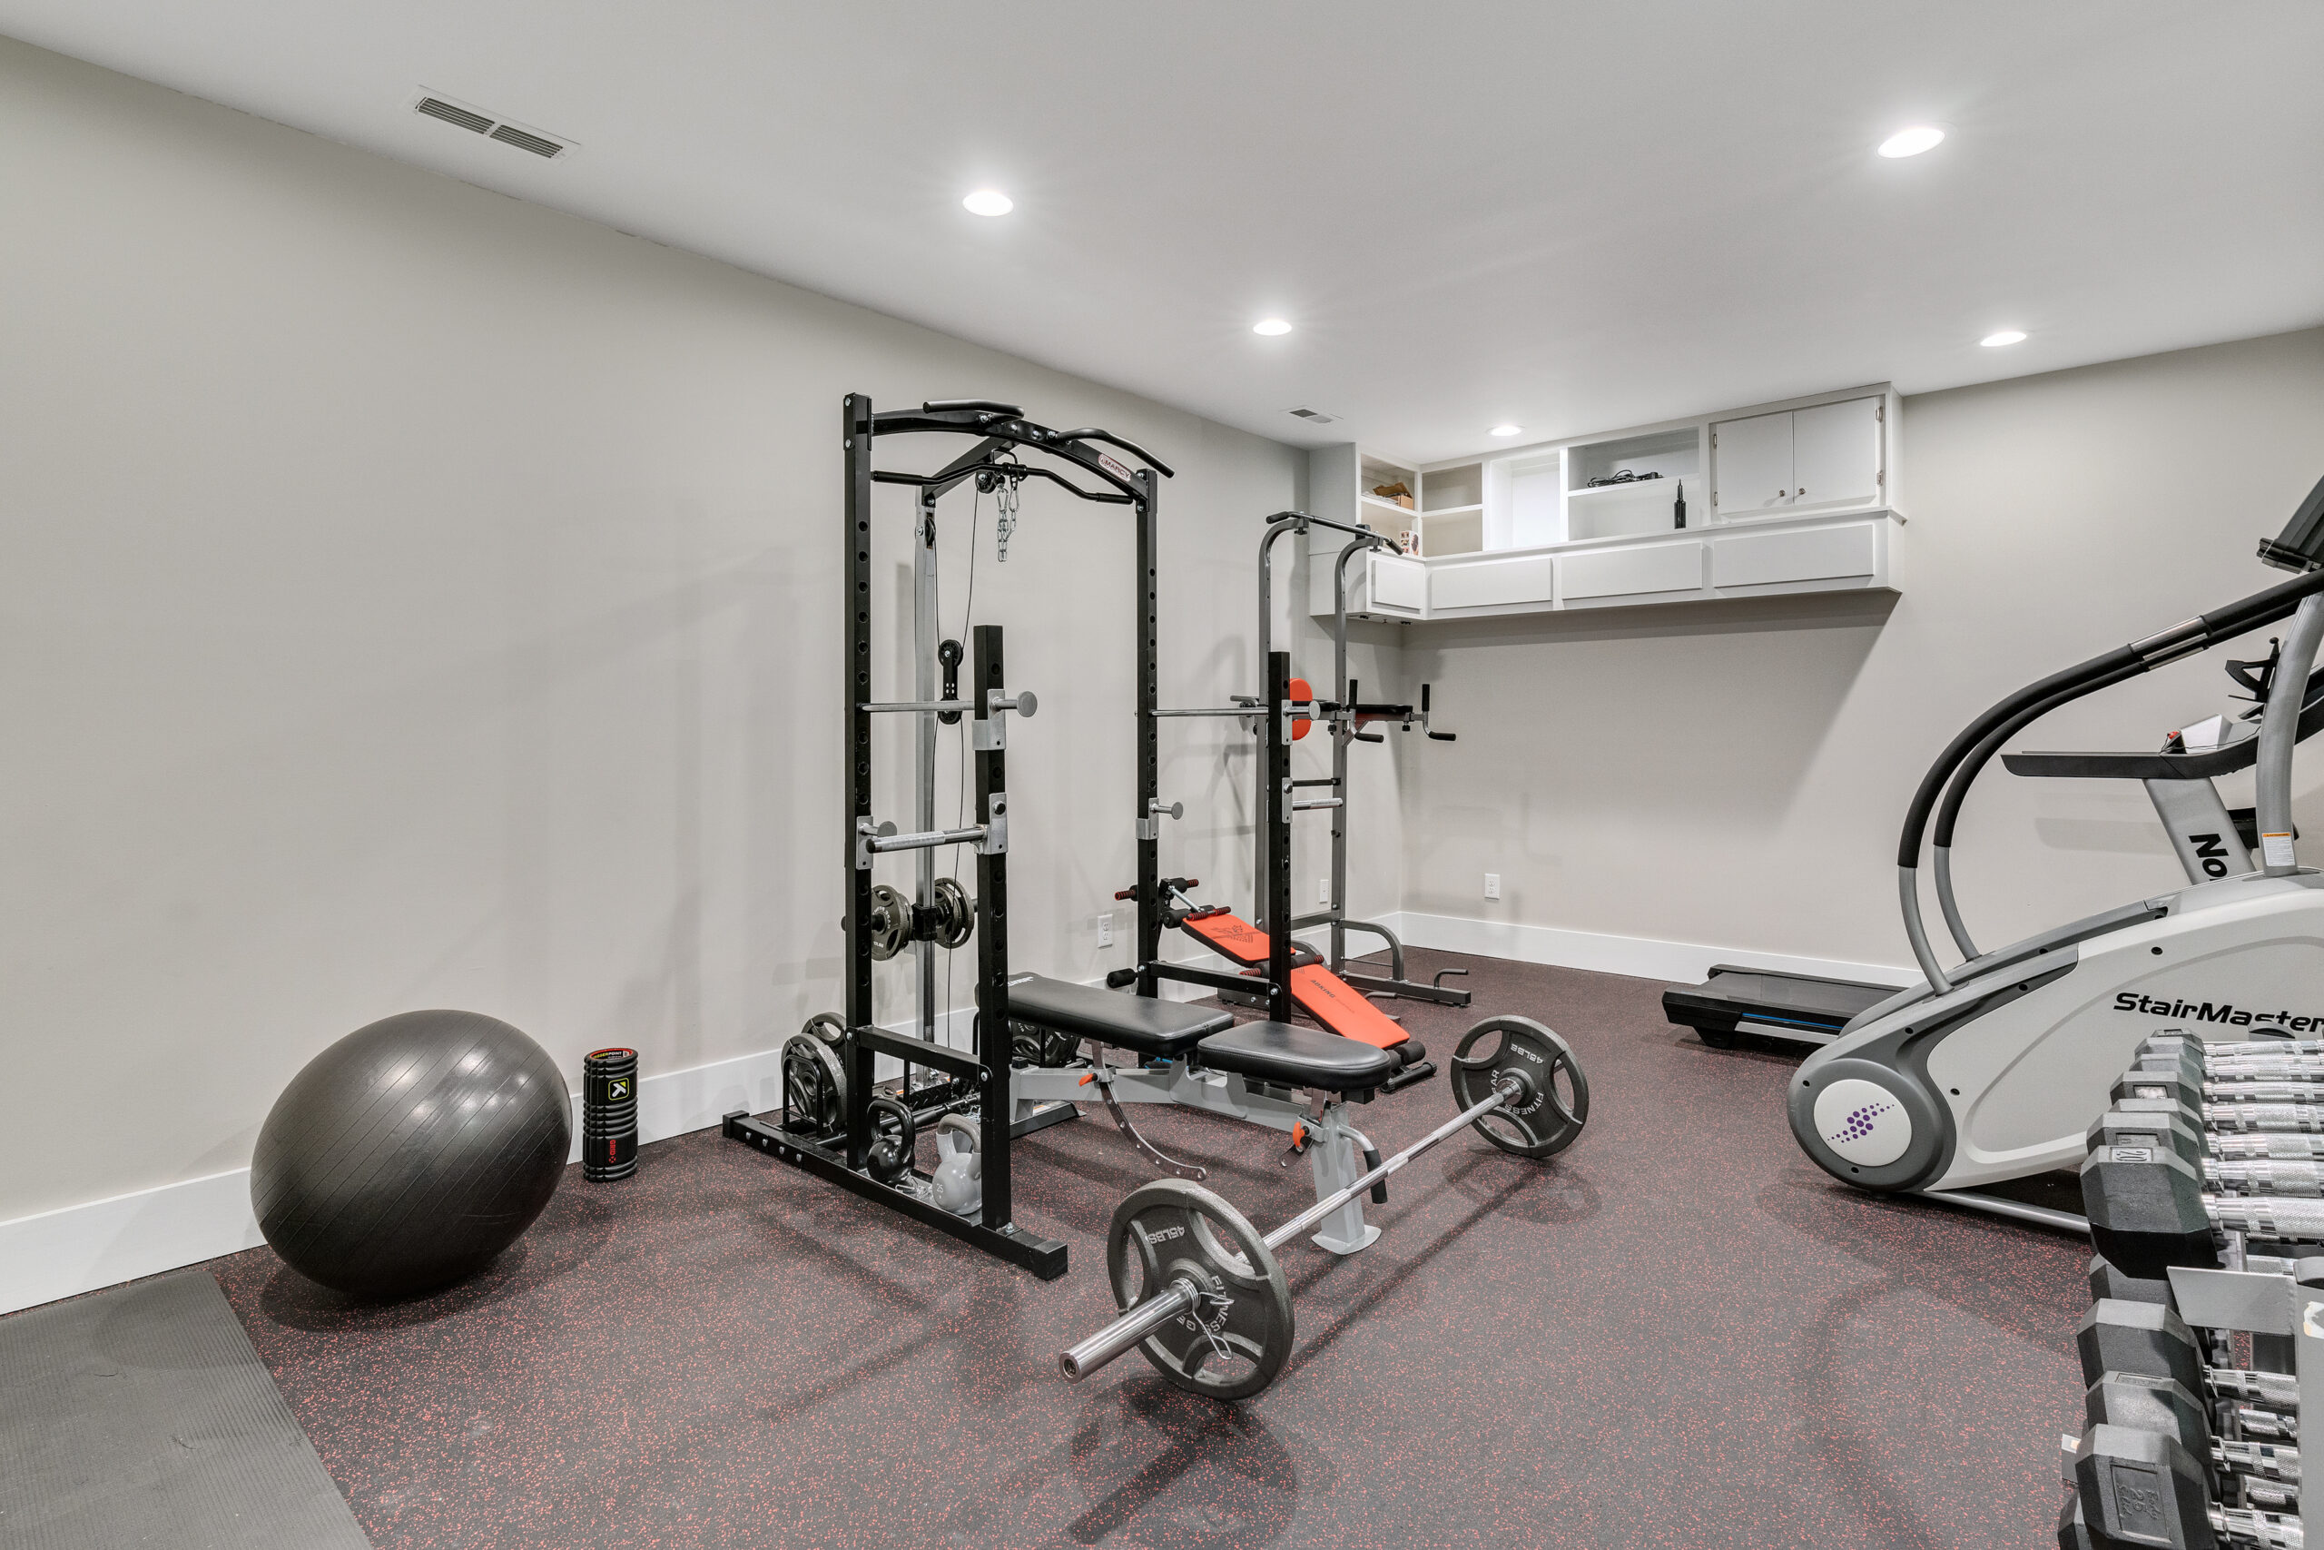
47-Gym
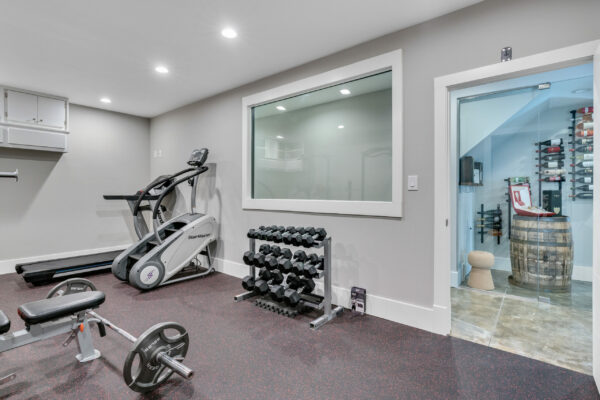
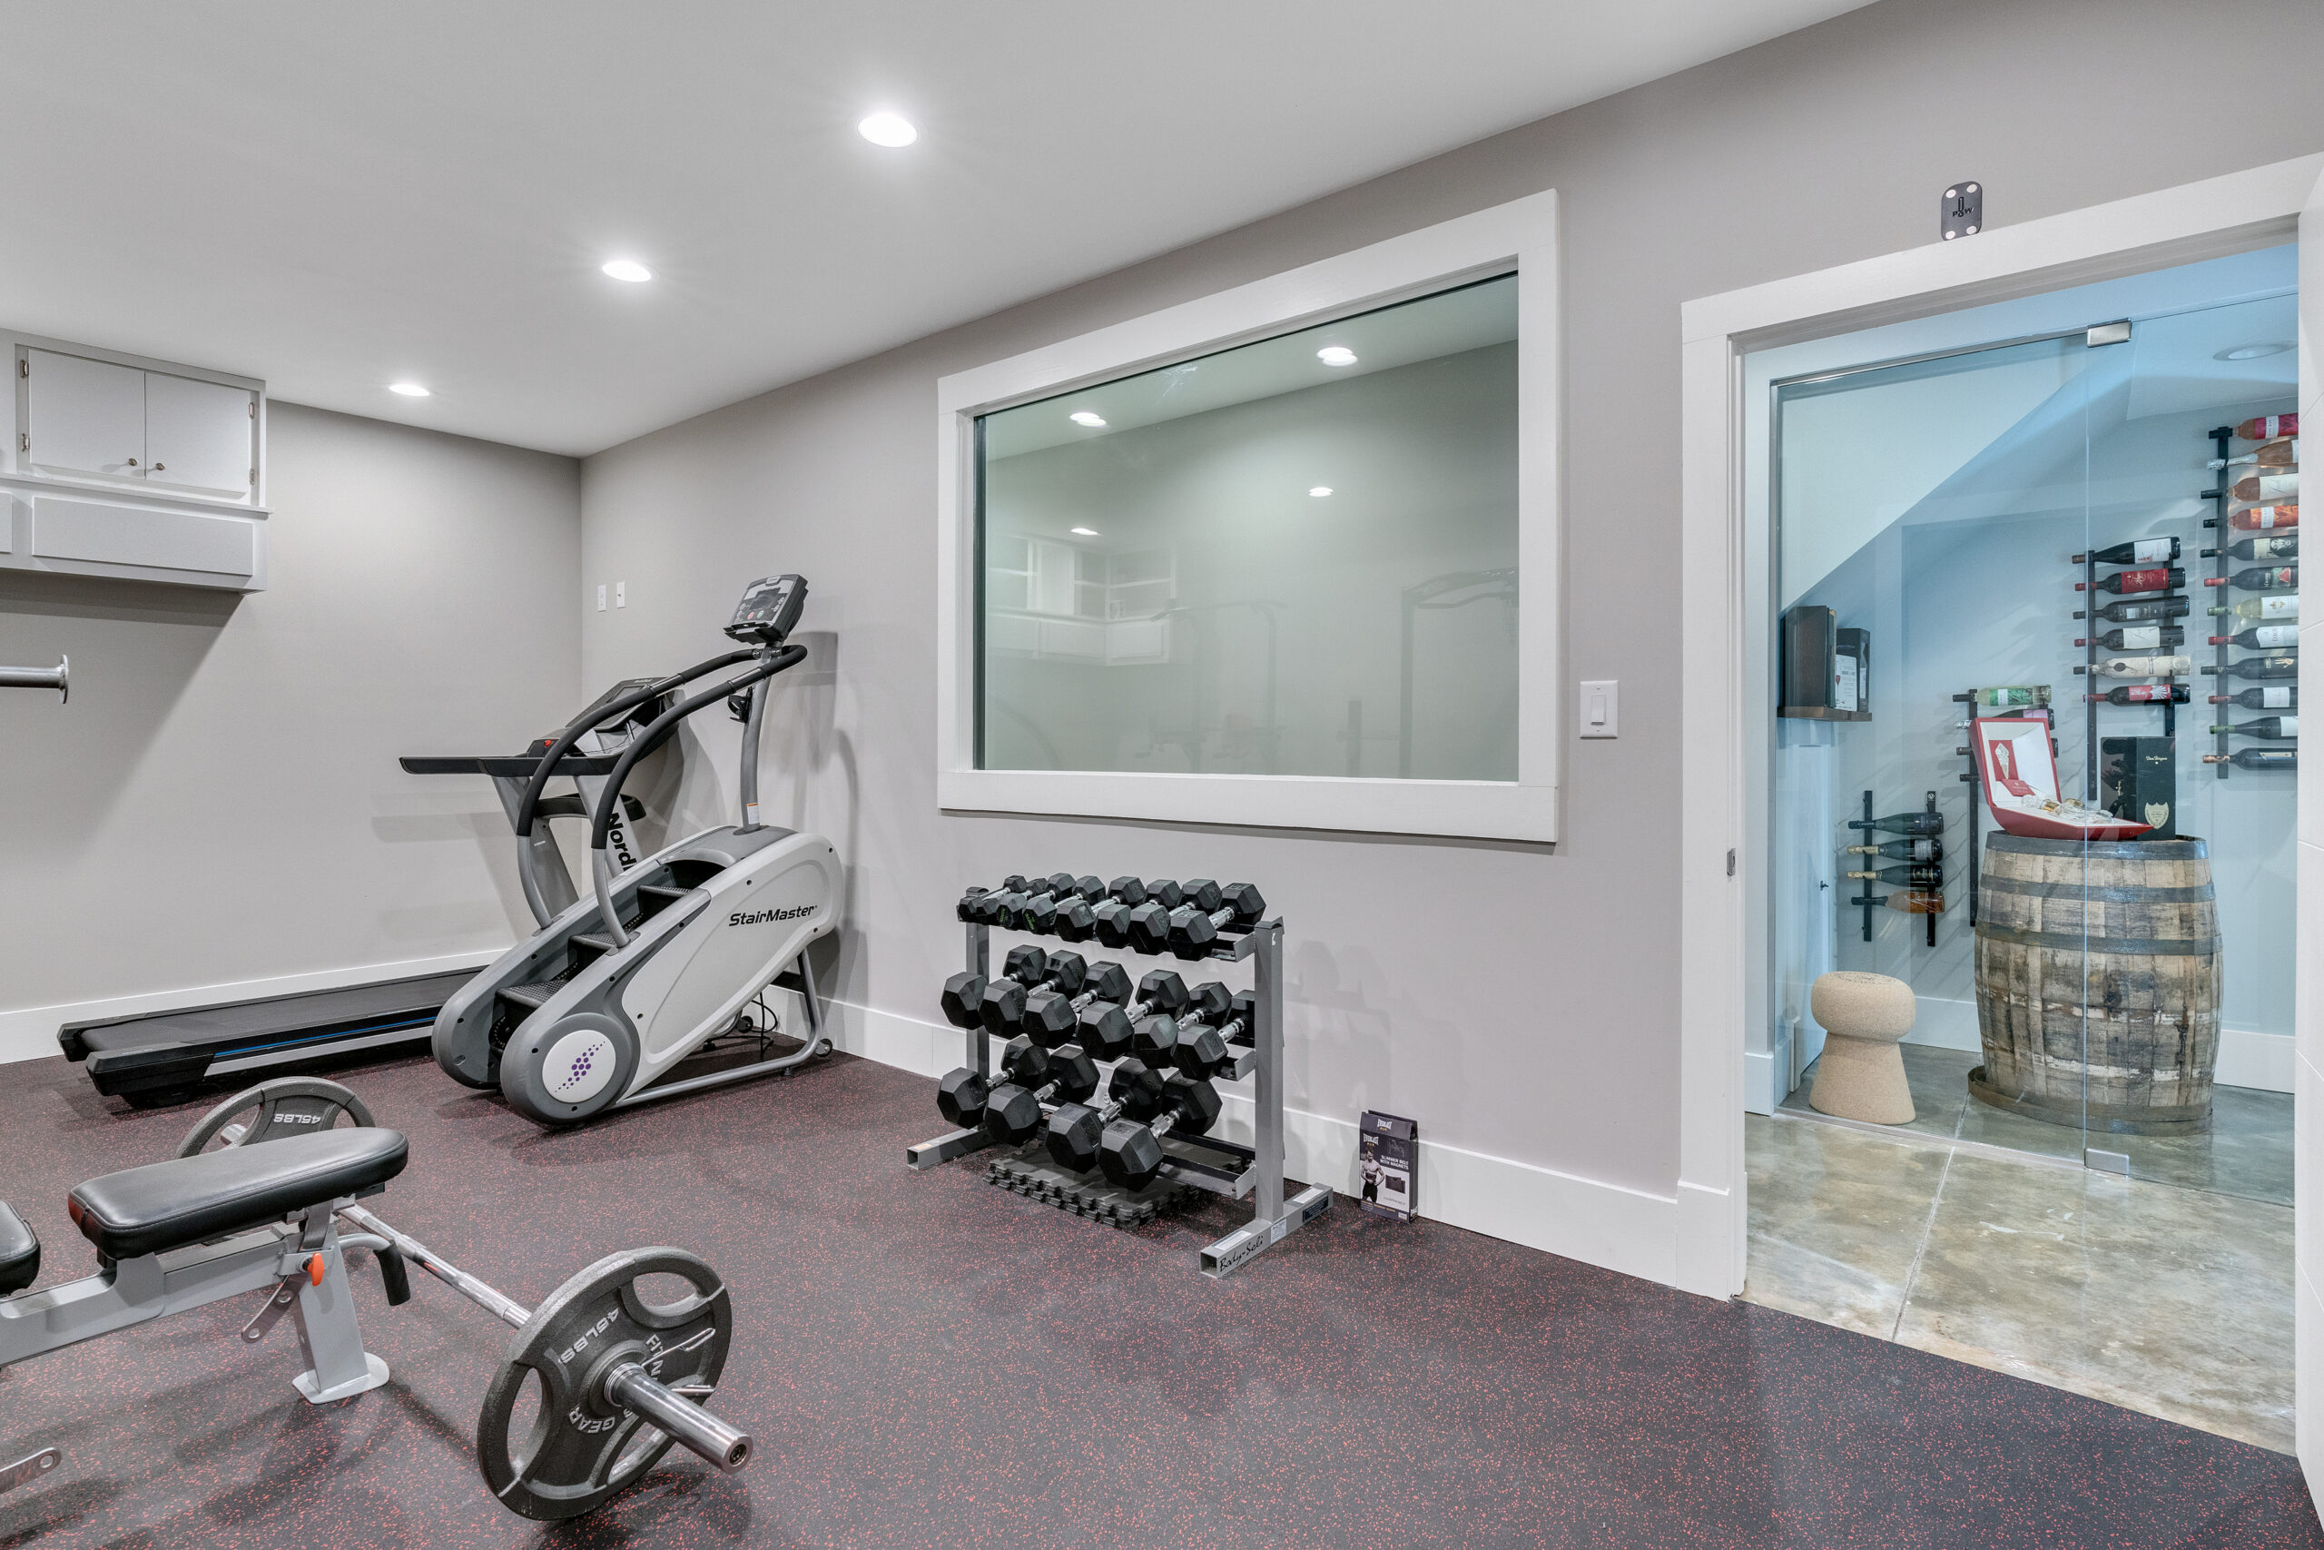
48-Gym 2
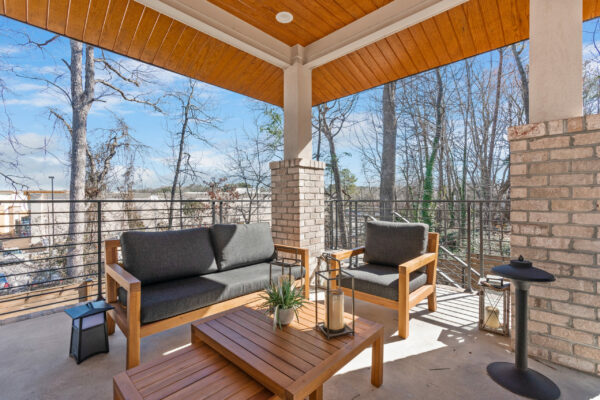
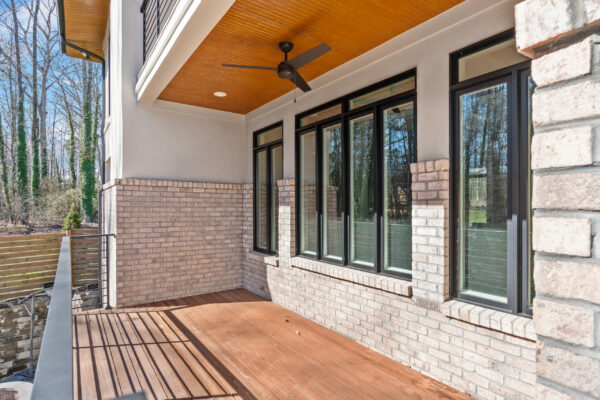
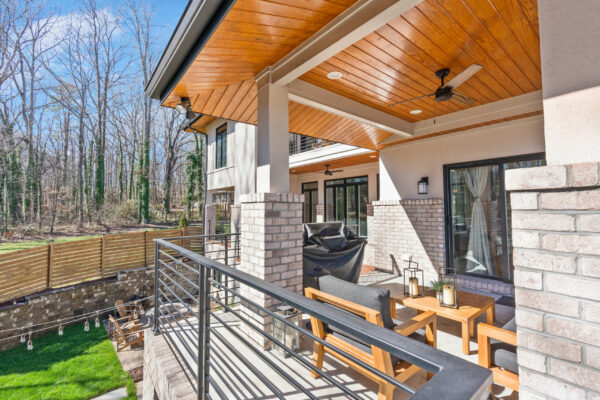
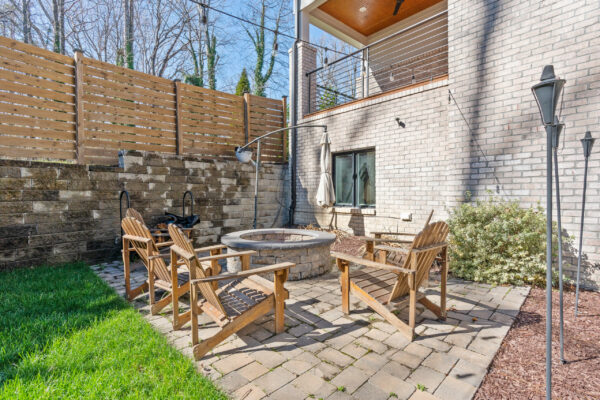
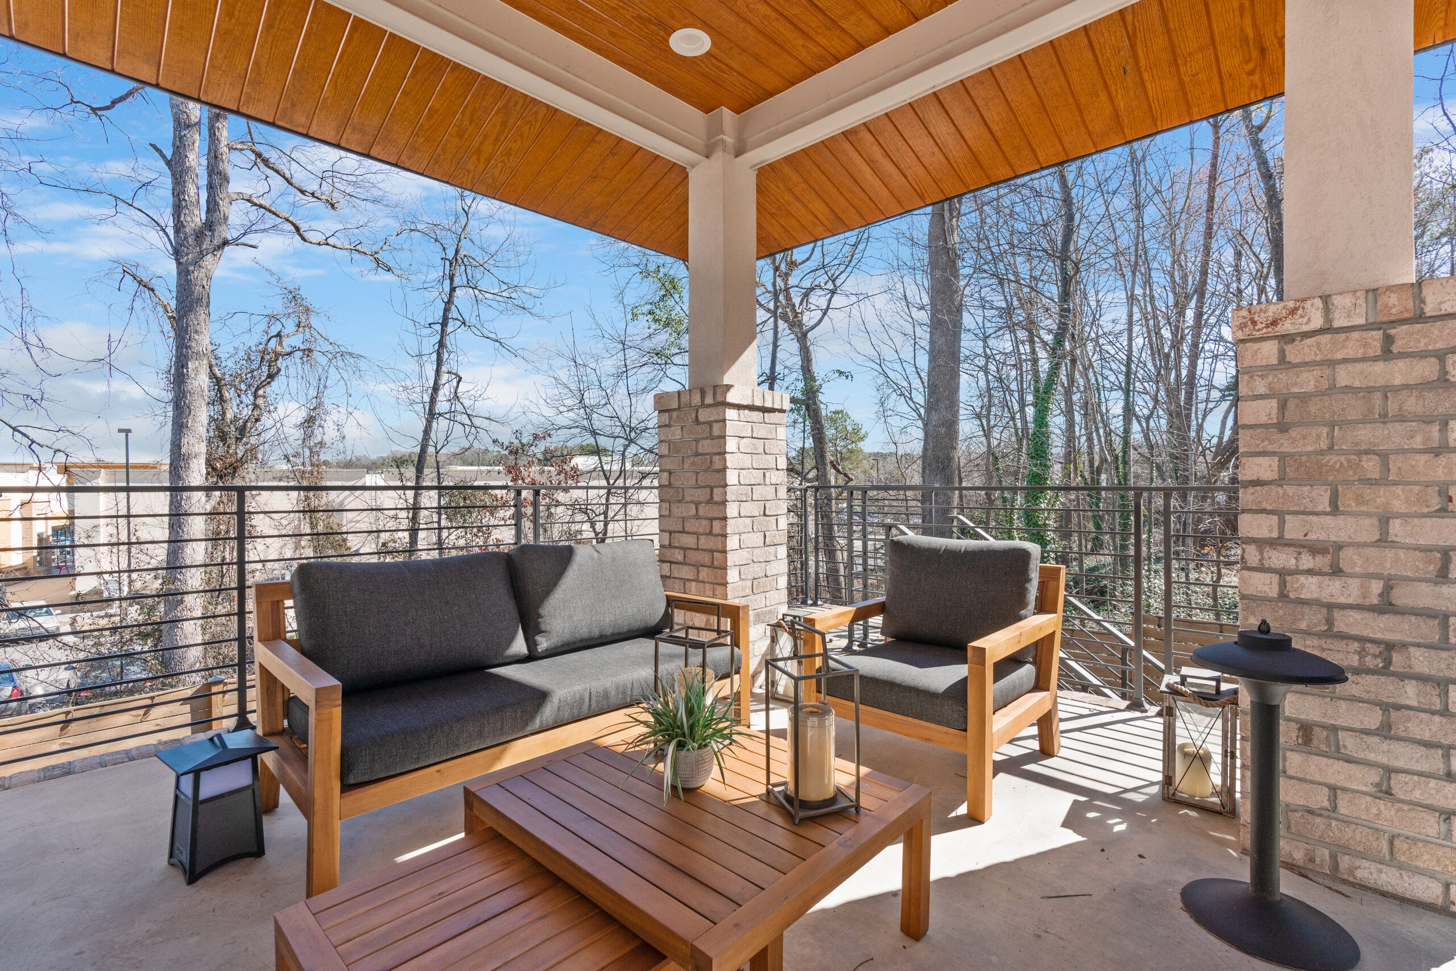
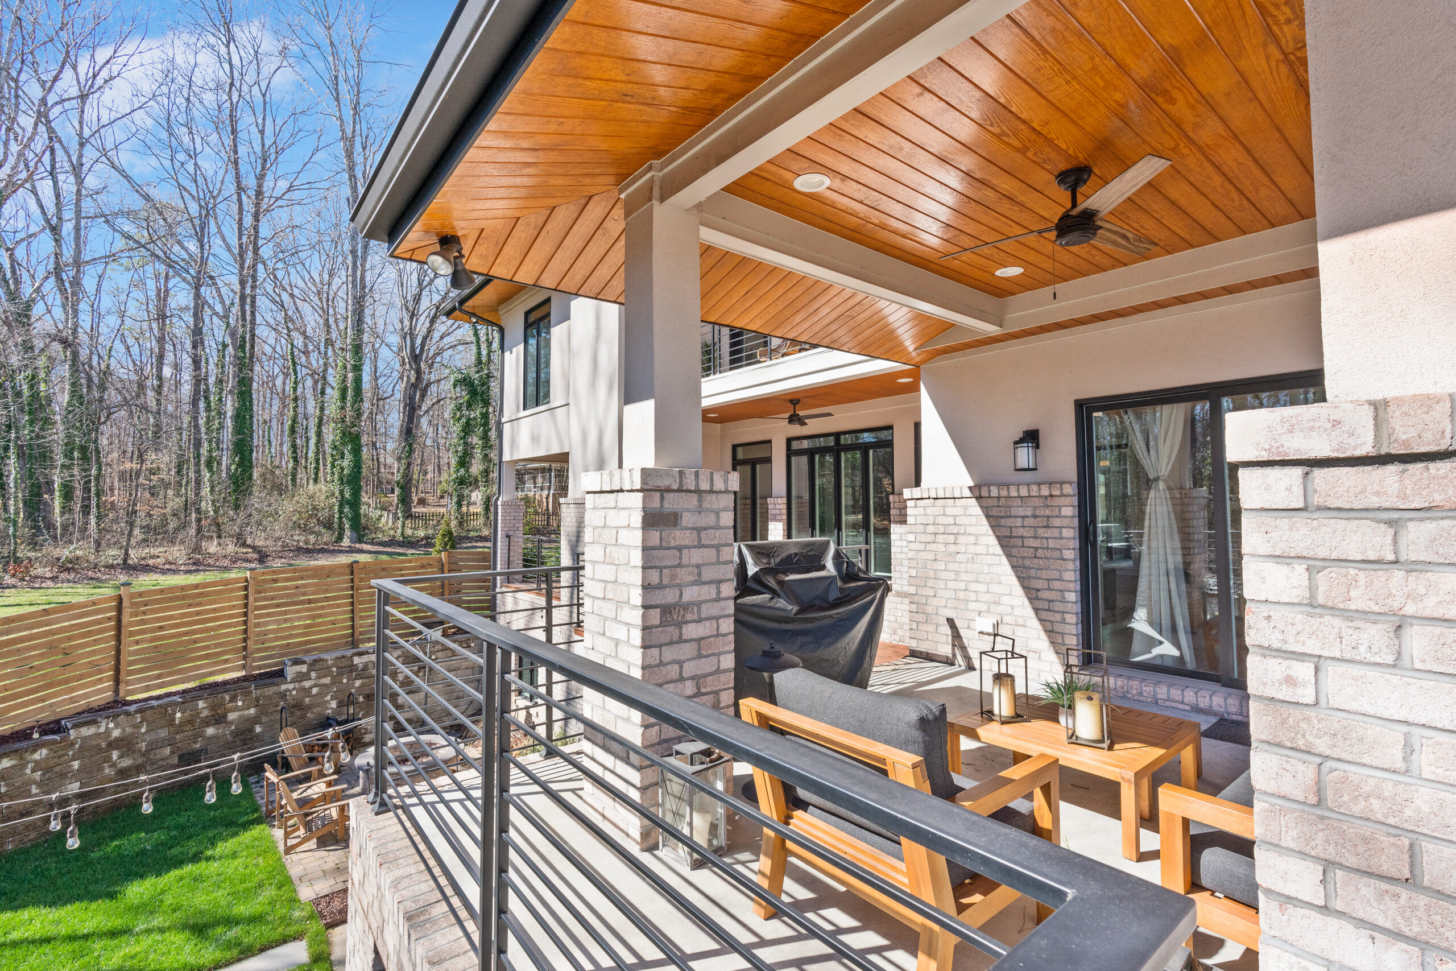
50-Exterior Patio 2
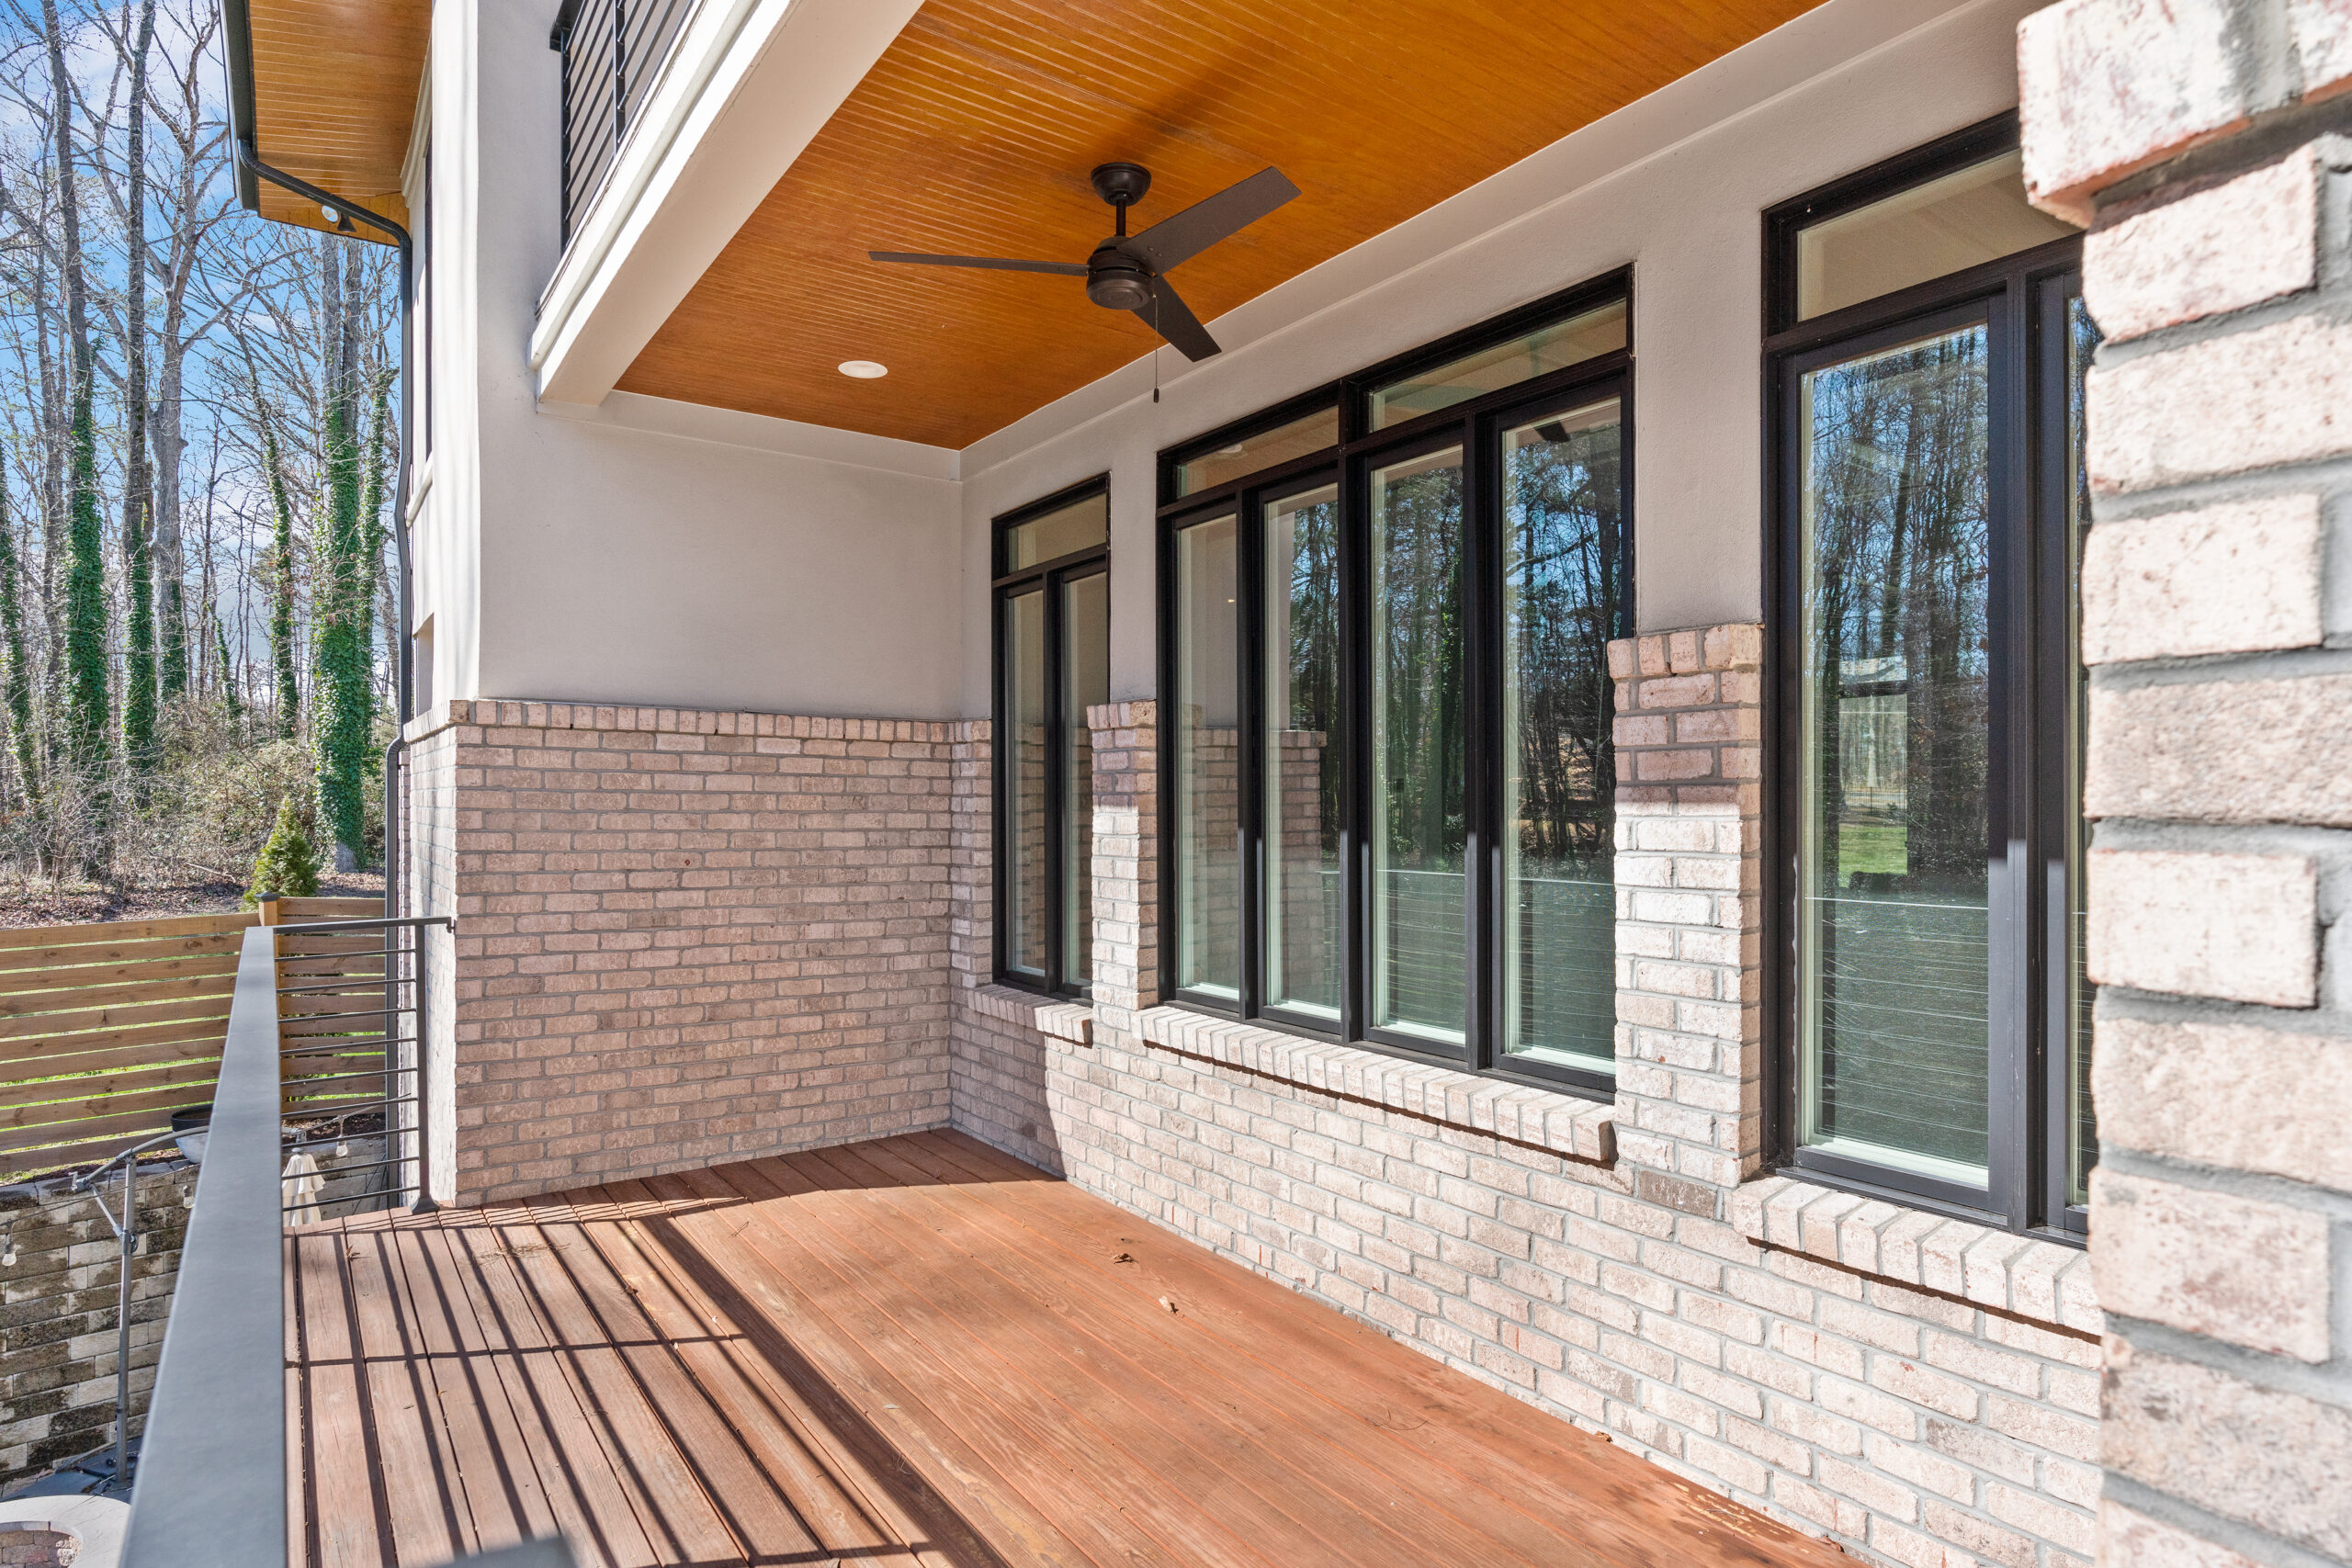
52-Exterior Patio 4
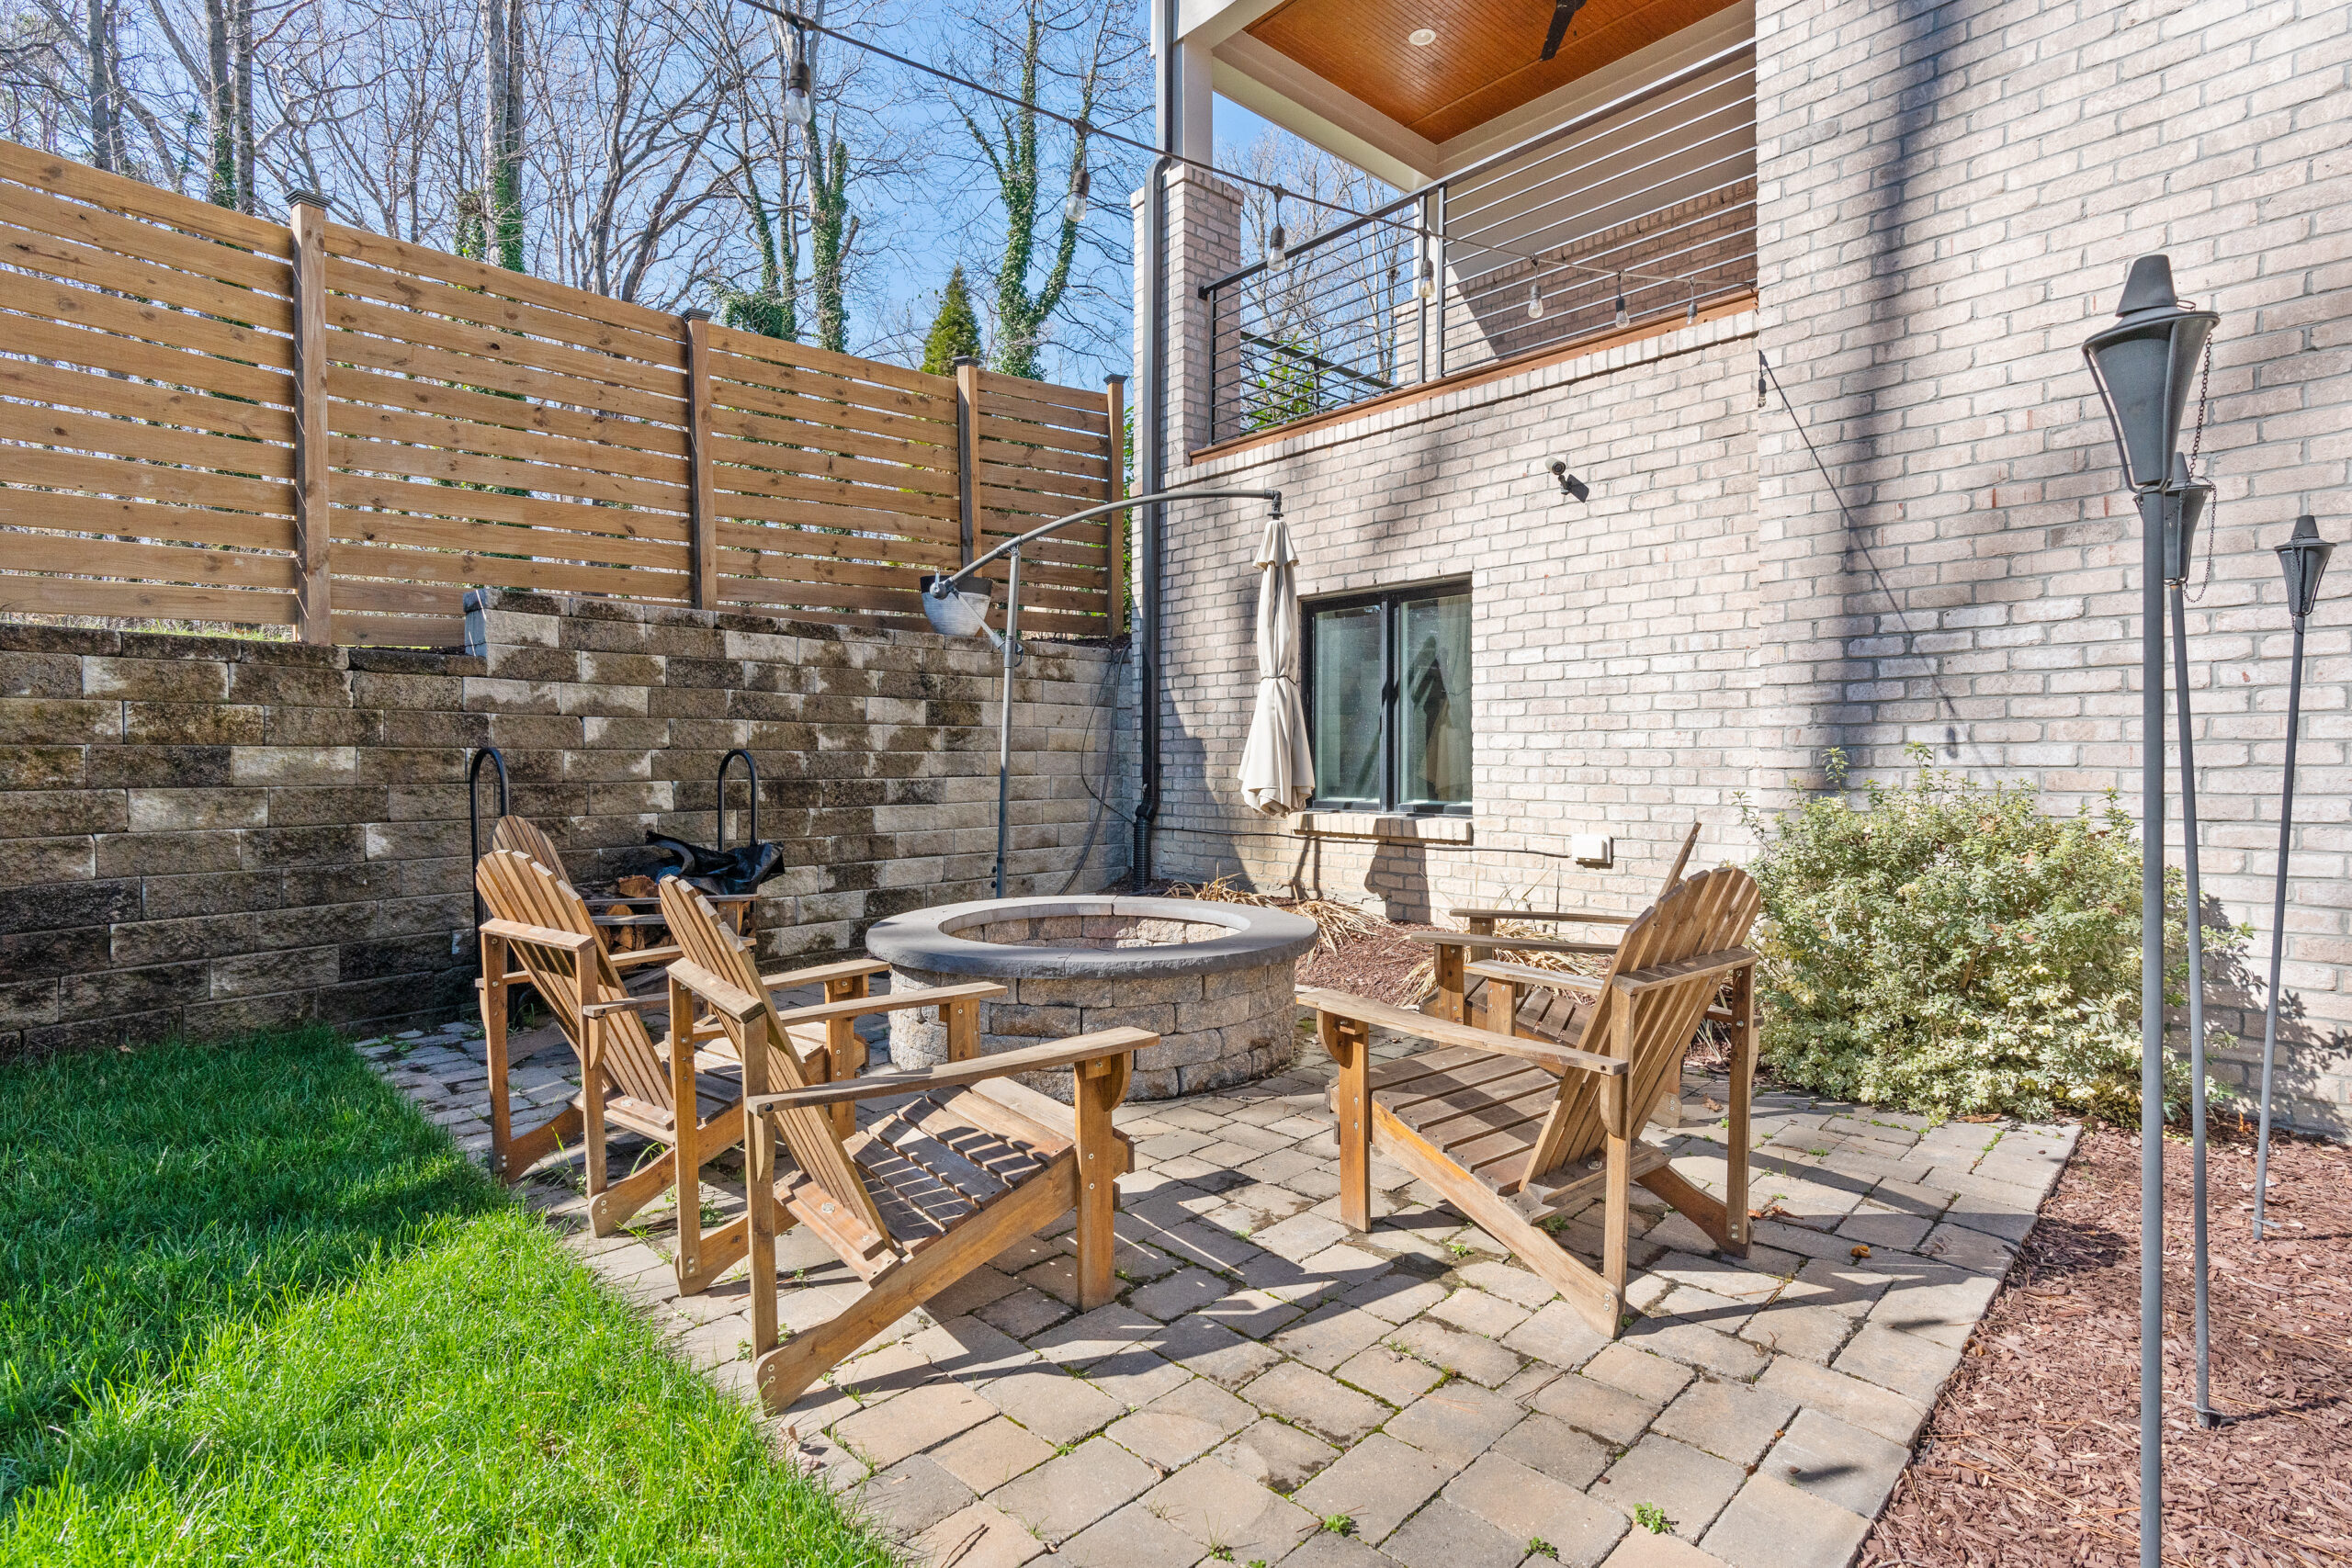
53-Exterior Patio 5
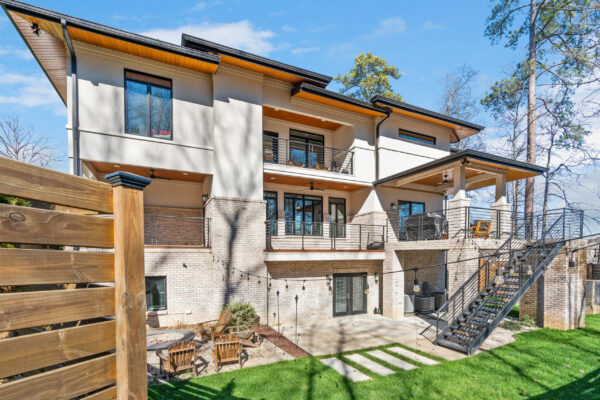
55-Exterior Back 2
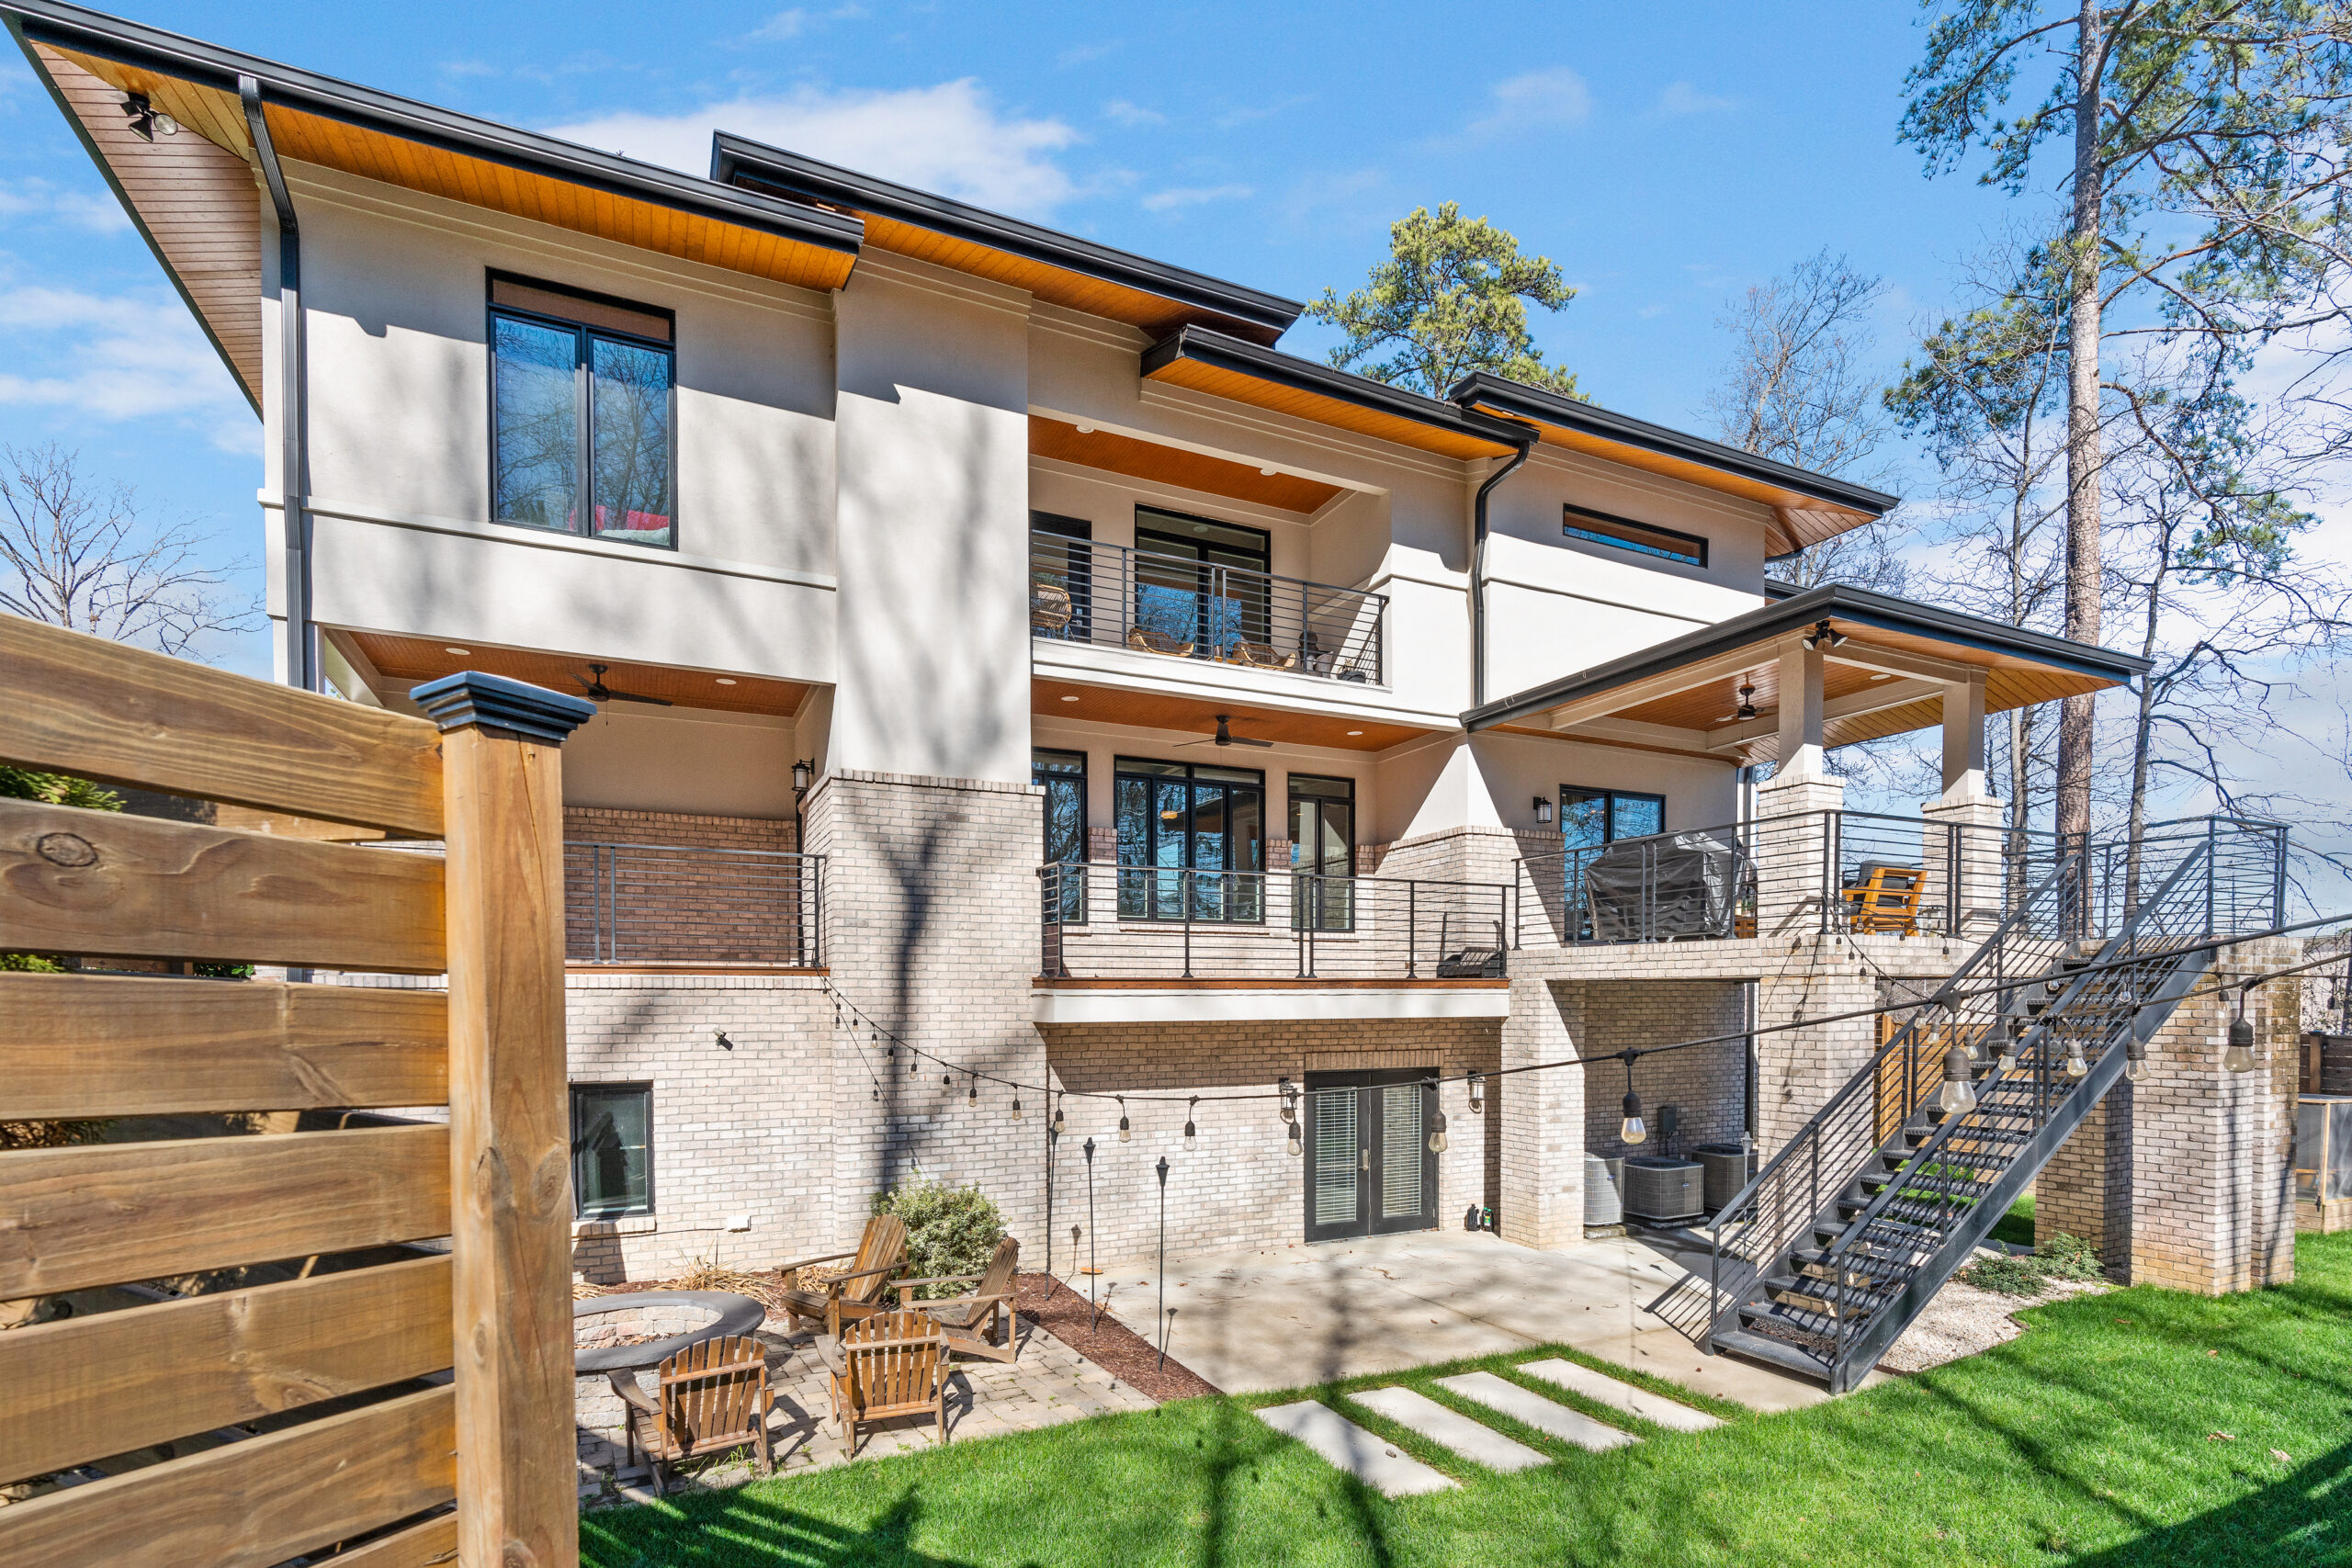
58-Exterior Back of Home
Share Share

Company

  • About
  • Team
  • Community

Portfolio

  • Custom Homes
  • Land Development
  • Communities
  • Commercial

CONNECT

  • Contact
  • Warranty
  • Vendor Portal

Equal Housing Opportunity This website is for informational purposes only and does not constitute an offer to sell. Materials, specifications, plans, designs, schedules, pricing, and delivery are subject to change without notice. Site plans and tree locations are illustrative only and subject to change. © 2026 Dukes Properties & Construction, LLC.  |  Privacy Policy

Close Menu
  • About
  • Company
  • Portfolio
  • Media
  • Contact
  • facebook
  • linkedin
  • youtube
  • instagram